







Free written scope consultation - allowances, timeline, and change-order rules on paper before a single trade is scheduled
Cabinets & Countertops in Enterprise, NV: What the Job Actually Involves
New cabinets and countertops in Enterprise, NV typically run $14,000 – $45,000 for the combined job, and most homes here need 2 – 4 weeks from demo to final countertop set. The work means pulling out the old cabinet boxes and laminate or tile tops, dealing with whatever the original builder left behind the walls, setting new cabinetry, templating and installing stone or quartz, then reconnecting plumbing and getting everything to pass inspection. Call (888) 282-1693 and we’ll walk your specific kitchen before anyone quotes a number.
How We Run a Cabinet and Countertop Job, Stage by Stage
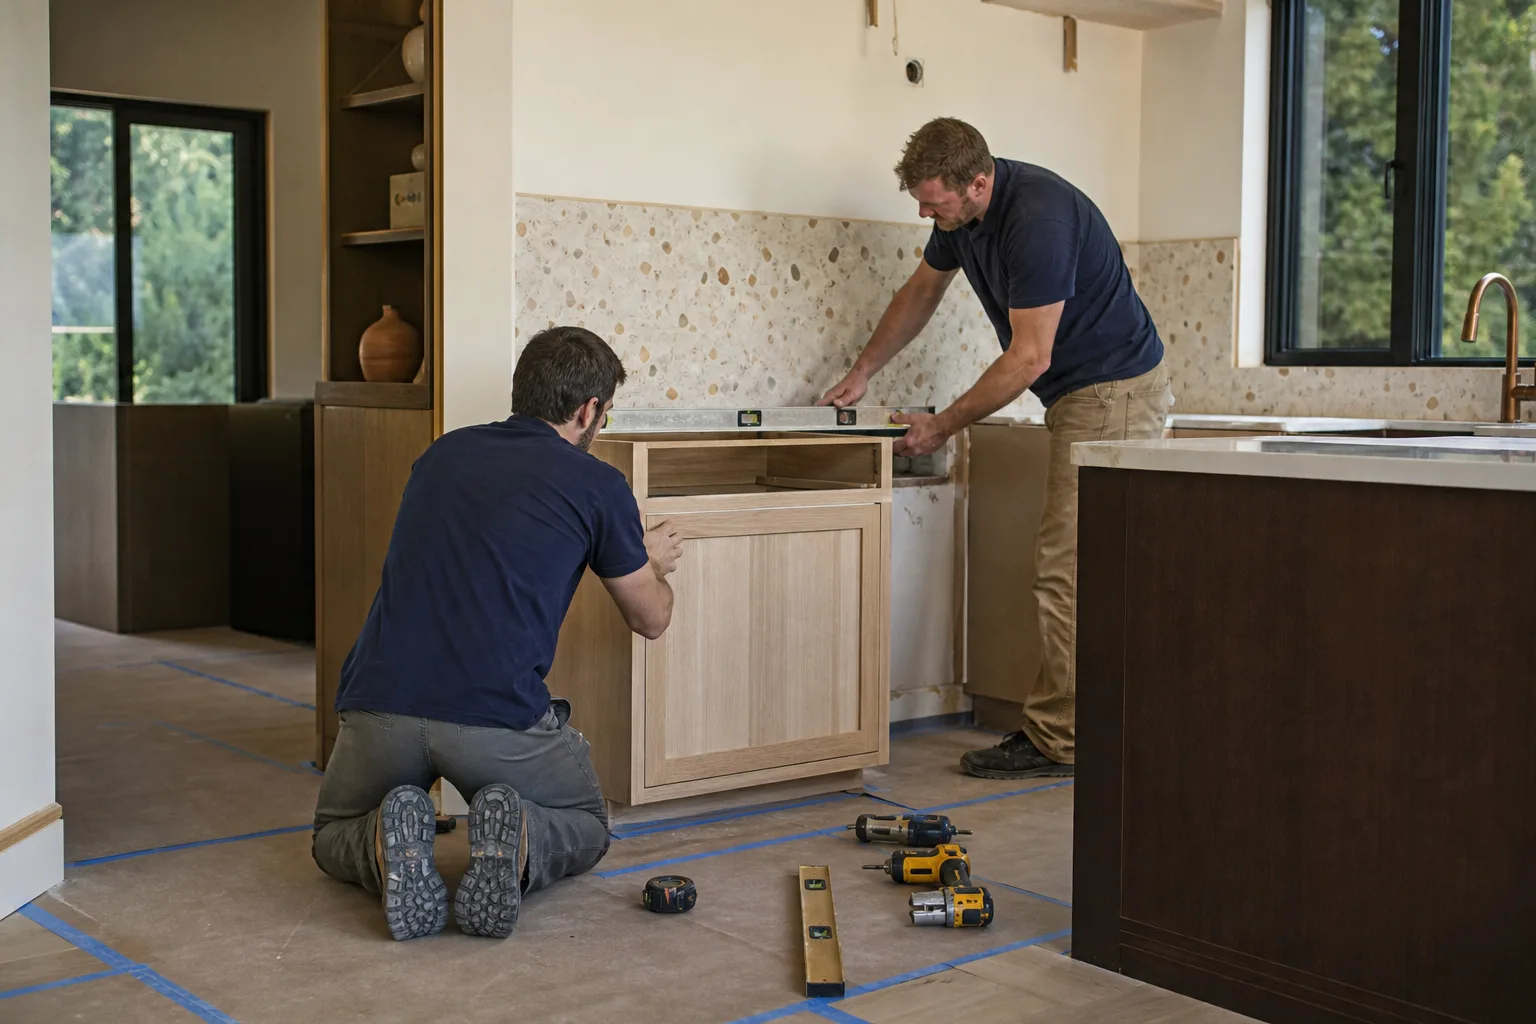
Every kitchen is different, but the sequence doesn’t change much. Here’s what actually happens, and where you make the calls.
Stage 1: On-site measure and design review (day 1)
We measure the room, check wall plumb and floor level, and confirm whether the new layout stays within the existing footprint. You decide door style, finish, and whether you’re keeping the sink and range in place or moving them. This is also when the HOA conversation starts, because in Enterprise the design review committee has to see the plan before materials get ordered.
Stage 2: Demo and substrate prep (days 2 – 3)
Old cabinets come out, and we open up the wall to see what’s really there. In production-built Enterprise homes, that’s usually the moment we find the original plumbing stub-outs aren’t where the new cabinet run wants them. Floor patching and any drywall repair happen here so the new boxes land on something solid. Dust containment goes up before demo starts, not after.
Stage 3: Cabinet installation and inspection (days 4 – 7)
Base and wall cabinets get set, leveled, and shimmed, then fastened to studs. If the electrical or plumbing moved, that rough-in gets inspected before the countertop goes on. You confirm hardware placement and any rollout tray or drawer-organization upgrades at this point, since changing your mind after boxes are drilled means new doors.
Stage 4: Countertop template and fabrication (days 8 – 14)
We template the installed cabinets once they’re final and level. Quartz and granite get cut off-site, which is why there’s a gap of a week or more between template and set. You’ll pick edge profile and sink cutout here. Engineered quartz is the most common choice in Enterprise because it doesn’t need sealing and holds up to desert sun coming through a west-facing window.
Stage 5: Countertop set, plumbing reconnect, and final walkthrough (days 15 – 21)
The tops get set and seamed, the sink and faucet go back in, and we run water and check for leaks before closing up. Final inspection follows if permits were pulled. We walk the job with you at the end, and anything that’s off gets fixed under our 730-Day Done Right Promise, not argued about.
Styles & brands we work with
- Kitchen remodeling
- Bathroom remodeling
- Home additions & ADU
- Roofing
- Windows & doors
- Driveway & pavers
- Fence
The Options You’ll Actually Choose Between
Most of the decisions on this job come down to five categories. Here’s the honest version of each.
- Cabinet construction: Plywood boxes with solid-wood or MDF doors hold up better in a kitchen that gets daily use and cost more than particleboard. Full-overlay doors look cleaner; partial-overlay is cheaper and shows more frame. Soft-close hardware is worth the small upcharge, especially in an open-plan Enterprise home where the kitchen is visible from the living room.
- Refacing vs. full replacement: Refacing keeps the existing boxes and swaps doors and drawer fronts for roughly 40 – 60% less. It only makes sense if the boxes are square and the layout works. In 1990s tract homes, the boxes are often still solid, so refacing is a real option.
- Countertop surface: Engineered quartz is the default for durability and low maintenance. Granite costs similar but needs periodic sealing. Laminate is the budget pick and looks it. Butcher block and solid surface sit in the middle and suit different habits.
- Sink and faucet: An undermount sink with a pull-down faucet is the standard upgrade. We work with Delta and American Standard fixtures often because parts are easy to source locally if anything needs replacing down the road.
- Storage add-ons: Pull-out trash, spice racks, and deep drawers cost extra but change how the kitchen functions day to day. Worth pricing early rather than adding later.
If this is part of a full Kitchen Remodeling in Enterprise, we sequence cabinetry and tops around the flooring and lighting work so nothing gets installed twice.
What Cabinets & Countertops Costs in Enterprise, NV
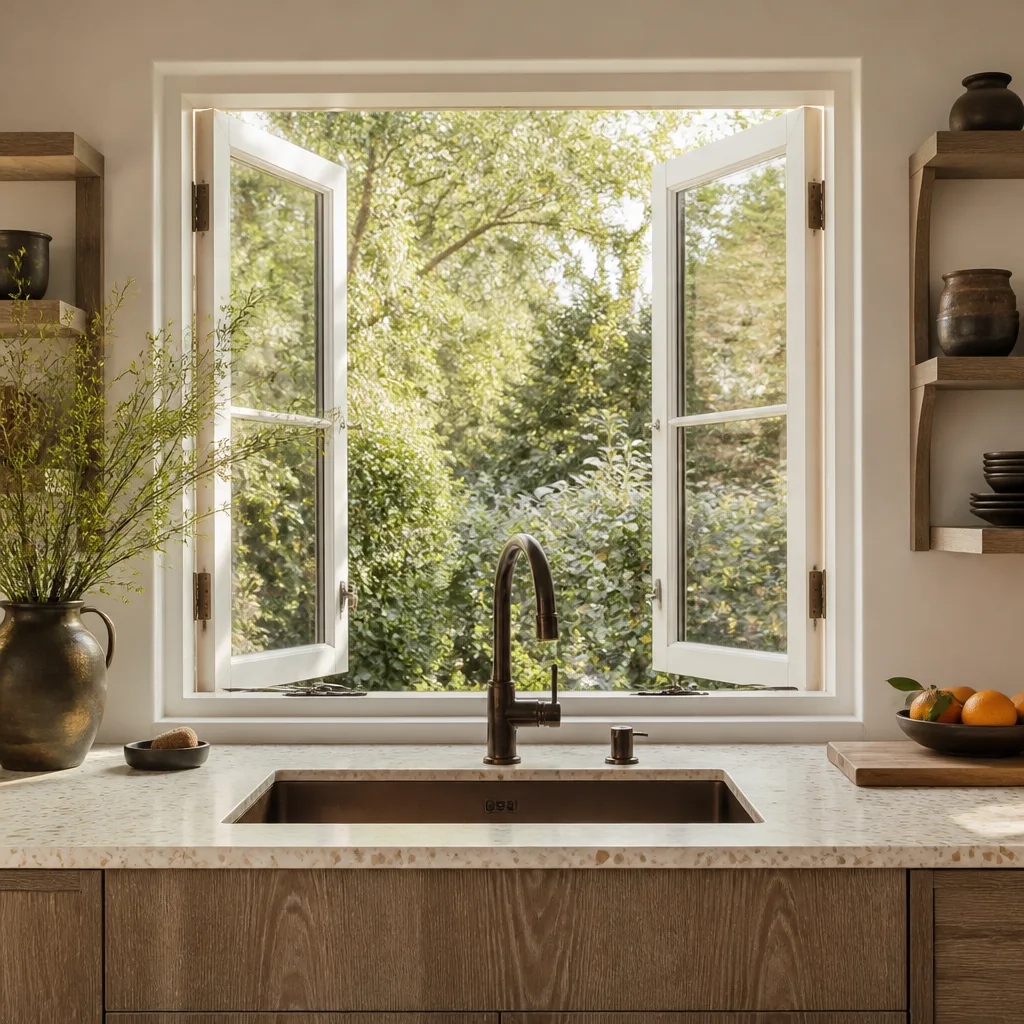
The combined job runs $14,000 – $45,000 in Enterprise, with the low end covering refacing or entry-level full replacement with laminate tops and the high end covering custom cabinetry, premium quartz, and layout changes that move plumbing.
| Line item | Typical range |
|---|---|
| Cabinet installation (full replacement) | $4,000 – $13,000 |
| Countertop installation | $2,000 – $6,500 |
| Kitchen island installation | $3,000 – $10,000 |
| Backsplash (if included) | $800 – $2,500 |
Five things push a job toward the high end: the size of the kitchen run, whether you move the sink or range (which means opening walls and re-running plumbing and electrical), the grade of cabinet box and door material, the countertop material and edge profile, and whether the project needs a permit and inspection. Caliche hardpan under south-valley lots rarely comes into play indoors, but if a layout change means trenching for a relocated drain, digging here isn’t always plain digging.
A written line-item estimate covers demo, haul-away, cabinet and countertop supply, installation labor, and standard hardware. It typically excludes appliance purchases, structural changes, and anything discovered behind the wall after demo, though we bring those to you before doing the work rather than after. You’ll get the actual number up front, no change orders sprung on you mid-job.
See the difference
 Before
 After
 Before
 After
 Before
 After
What Enterprise Homes Specifically Do to This Job
Enterprise is one of the fastest-built-out master-planned suburbs on the south valley edge, which shapes this work more than anything else. A huge share of the housing went up in a short window by a handful of big builders, so block after block has identical floor plans and builder-grade assemblies. That cuts both ways: we know where the plumbing runs and what the wall cavities look like before demo, but it also means the original cabinets are the same thin particleboard boxes and laminate tops throughout the subdivision, failing in the same ways at the same age. Because so much of Enterprise sits inside active or recently completed HOAs, the design review board governs door style, finish color, and sometimes visible hardware before you buy anything. We handle the architectural-review submittal and matching panels so the replacement passes review and doesn’t trigger a violation. Permits run through the Clark County and Enterprise township approval chain, and dust-control requirements apply on any job that generates debris. If the scope grows, homeowners often pair this with a Garage Conversion ADU in Enterprise or a New Detached ADU in Enterprise, both of which go through the same HOA and county review.
Serving Enterprise, NV – Our Local Coverage Area
We serve Enterprise and nearby communities. Use the map below to see the area we cover. If you’re nearby, we can almost certainly help.
Frequently Asked – Cabinets & Countertops in Enterprise

Most jobs take 2 – 4 weeks from demo to final countertop set, with the weakest link being countertop fabrication time (typically 7 – 10 days between template and install). Call (888) 282-1693 and we’ll give you a realistic schedule for your kitchen, not a generic one.
A like-for-like swap usually doesn’t require a permit, but moving plumbing, electrical, or a load-bearing wall does, and HOA design review may still apply even when the county doesn’t require one. We’ll tell you exactly what your project triggers before work starts.
Yes, and staying in the existing footprint is the single biggest cost saver on this job. Keeping the sink and range where they are avoids opening walls and re-running lines, which can cut thousands off the total.
Expect $14,000 – $45,000 for the combined job, with cabinet installation alone at $4,000 – $13,000 and countertops at $2,000 – $6,500. Call (888) 282-1693 for an exact quote on your kitchen; estimates are free.
Every project is covered by our 730-Day Done Right Promise, one of the longest workmanship guarantees in residential construction. If something isn’t right, we make it right.
Get a Free Estimate for Cabinets & Countertops in Enterprise
Call (888) 282-1693 to schedule a free on-site estimate. A live person answers around the clock, and we’ll measure your kitchen, review HOA requirements with you, and put a written line-item price in your hands. No pressure and no vague ballpark. Estimates are free, and if you’re ready for the wider project, our Kitchen Remodeling team can scope it with you. We cover all of Enterprise, from the master-planned tracts to the townhome clusters.
Written by the team at Groundwork Construction Co.












