Free written scope consultation - allowances, timeline, and change-order rules on paper before a single trade is scheduled
New Detached ADU in Summerlin, NV: What It Takes and What It Costs
A new detached ADU in Summerlin typically runs $45,000 – $130,000 and takes four to seven months from first site visit to final inspection, depending on size, utility runs, and HOA review. The job means a fully separate, self-contained dwelling in your backyard: its own foundation, framing, roof, electrical panel, plumbing, HVAC, kitchen, and bath. Call (888) 282-1693 for a free on-site estimate with a written line-item quote. We’ll walk the lot, talk setbacks, and tell you what your specific property can actually hold.
How a Detached Backyard Unit Gets Built, Stage by Stage

Every project moves through the same five stages. What changes is how long each one runs based on lot access, utility distance, and how much custom finish work you choose.
- Stage 1: Lot walk and feasibility (week 1 – 2). We measure the buildable envelope against your lot lines, note the easements and utility locations, and talk through whether your HOA design review will accept the footprint and style you want. You decide the target square footage and general placement on the lot by the end of this stage.
- Stage 2: Design and permitting (month 1 – 3, the longest stretch). Plans get drawn, engineering gets stamped, and the submittal goes to the city. Summerlin projects also need HOA architectural approval, which runs on its own clock. You approve the final plan set here – this is your last easy moment to change a bathroom layout or move a window.
- Stage 3: Site work and foundation (about 2 – 3 weeks). The team grades the pad, forms the footings, and pours. Caliche in the northwest subdivisions can slow excavation, and we plan for that. You don’t have decisions to make here beyond confirming utility stub locations.
- Stage 4: Framing, sheathing, and roof (about 3 – 4 weeks). Walls go up, the roof gets dried in, and windows and doors get set. You pick exterior cladding, stucco mix, and roof tile before this stage opens, because those materials drive the schedule.
- Stage 5: Rough-in, finishes, and final inspection (about 6 – 10 weeks). Electrical, plumbing, and HVAC run through the walls, then get inspected, then close up. Then cabinets, countertops, flooring, fixtures, paint, and the final walkthrough. You sign off on each finish choice in sequence here.
Most jobs have inspection milestones at foundation, framing, rough-in, and final. Skipping one means a red tag and a stalled schedule, which is why we pull every permit before the first shovel hits the dirt. Our technicians have up to 12 years of experience building in Clark County’s climate, and the sequencing reflects it.
Styles & brands we work with
- Kitchen remodeling
- Bathroom remodeling
- Home additions & ADU
- Roofing
- Windows & doors
- Driveway & pavers
- Fence
The Options You’ll Choose Between
Detached units are not one product. These are the real decisions that shape your build.
- Studio versus one-bedroom footprint. A 400-square-foot studio keeps the budget near the low end. A 700- to 900-square-foot one-bedroom with a full kitchen and laundry pushes toward the top. The difference is foundation, framing, roof, and mechanical sizing, not just finish.
- Insulation and glazing grade. Summerlin’s summer heat bakes a structure, so spray foam walls and low-E double-pane windows cost more up front but cut cooling load hard. Single-pane glass makes a unit unbearable here by August.
- HVAC system. A dedicated mini-split system is the practical choice for a detached unit – it runs independently of the main house and handles the dry desert climate well. Tying into the main house system rarely works because the distances fight the airflow.
- Kitchen and bath fixtures. Delta and American Standard both hold up in this market, and a Toto toilet is a common upgrade for owners who plan to rent the unit. Tile work with a Schluter waterproofing system costs more than a basic pan but prevents the moisture failures that plague cheap ADU baths.
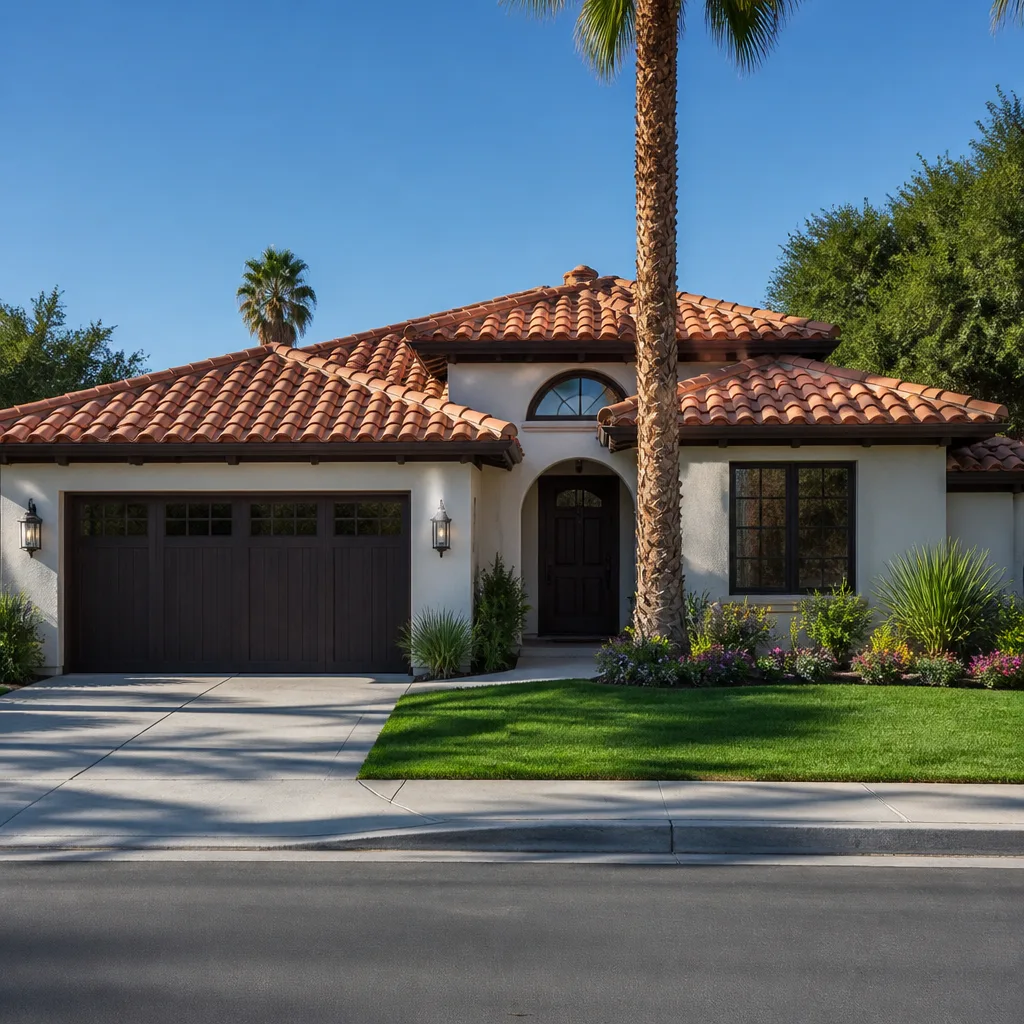
- Exterior cladding and roof. Stucco and tile match most Summerlin housing stock and satisfy HOA design review. Metal roof and contemporary cladding suit the newer desert-modern builds but cost more and require a separate approval conversation.
What New Detached ADU Costs in Summerlin, NV

The honest range for a new detached ADU in Summerlin is $45,000 – $130,000. For the broad scope including the parent-home connection, see our Home Additions & ADU in Summerlin page. Here is what moves the number:
| Cost factor | Effect on final price |
|---|---|
| Size (studio vs one-bedroom) | +$30,000 to +$55,000 for a full one-bedroom with laundry |
| Utility distance from main house | +$4,000 to +$12,000 for long trenching and panel run |
| Caliche excavation | +$2,000 to +$8,000 depending on lot |
| Finish grade (stock vs custom cabinetry, tile, fixtures) | +$8,000 to +$25,000 |
| HOA-driven plan revisions or material changes | +$1,500 to +$6,000 |
A written estimate from us includes foundation, framing, roofing, windows and doors, electrical, plumbing, HVAC, insulation, drywall, flooring, cabinets, countertops, fixtures, paint, and the permit fees we pull. What typically is not included: landscaping and hardscape around the unit, which many homeowners pair with Concrete Driveways & Concrete Work in Summerlin or Paver Driveways in Summerlin to give the tenant a proper approach. Our up-front pricing means the number on the quote is the number you pay, with the 730-Day Done Right Promise behind the workmanship.
See the difference
 Before
 After
 Before
 After
 Before
 After
What Summerlin Homes Specifically Do to This Job
Summerlin is a two-speed construction market – luxury custom homes on the ridge and a steady stream of tract and semi-custom builds on the valley floor – and an ADU has to fit whichever one you live in. In older villages like The Trails, the surrounding homes carry 1990s stucco and Mediterranean rooflines, so HOA design review expects a backyard unit that reads as part of the same architecture, not a box dropped on the lot. In the newer northwest subdivisions, excavation crews hit caliche that stops a standard trenching shovel, which is why site prep bids vary block to block. The 89135 ZIP sits in a wind-scoured, flash-flood-prone zone, so we plan drainage on every pad – an ADU that ponds water against the main house wall is a repair waiting to happen. Extreme summer heat also means we spec stucco mix, sealants, and roofing details for thermal expansion, and we time the exterior finish work to avoid the worst of the July and August curing conditions. This is the same local knowledge we bring to every job we run across Summerlin.
Serving Summerlin, NV – Our Local Coverage Area
We serve Summerlin and nearby communities. Use the map below to see the area we cover. If you’re nearby, we can almost certainly help.
Frequently Asked – New Detached ADU in Summerlin

Most Summerlin detached ADU projects take four to seven months from first site visit to final inspection, with permitting and HOA design review consuming the largest single block of that time. Rain, caliche finds, and HOA revision requests can extend the schedule. Call (888) 282-1693 for a timeline tied to your specific lot.
Yes – a detached dwelling unit needs building, electrical, plumbing, and mechanical permits, plus HOA architectural approval in most Summerlin communities. We pull the permits and coordinate the inspections ourselves, and we don’t start work until approvals are in hand. Call (888) 282-1693 to talk through what your HOA requires.
Almost always, yes. A detached unit is fully self-contained, so it runs its own panel, its own water and sewer stubs, and its own HVAC rather than tying into the main house systems. The only real variable is the trench distance from your existing service to the new unit’s location. Call (888) 282-1693 and we’ll scope your lot.
A new detached ADU in Summerlin runs $45,000 – $130,000, with studio units near the low end and full one-bedroom builds with custom finishes near the high end. Size, utility distance, caliche excavation, and kitchen and bath grade are the biggest drivers. Call (888) 282-1693 for an exact quote – estimates are free.
All our work, including a new detached ADU, is covered by the 730-Day Done Right Promise – if it’s not done right, we make it right. That’s one of the longest workmanship guarantees in the residential construction space. Call (888) 282-1693 for the full terms and a free estimate.
Get a Free Estimate on Your Summerlin Detached Unit
We’ll come out, walk the lot, and put a line-item number in writing – no vague ranges, no surprises after the first invoice. Our home additions & adu service covers the full scope from foundation to finish line, backed by the 730-Day Done Right Promise. Financing at 0% for 18 months is available, and projects over $10,000 get $1,000 off. Call (888) 282-1693 to schedule your free on-site estimate.
Written by the team at Groundwork Construction Co.