









Free written scope consultation - allowances, timeline, and change-order rules on paper before a single trade is scheduled
Styles & brands we work with
- Kitchen remodeling
- Bathroom remodeling
- Home additions & ADU
- Roofing
- Windows & doors
- Driveway & pavers
- Fence
See the difference
 Before
 After
 Before
 After
 Before
 After
ADU Setback Requirements in Boulder City, NV: What the Numbers Really Allow
Nevada’s statewide ADU law sets a 4-foot minimum from rear and side property lines, but Boulder City’s historic district standards add a massing and visual-impact review that can functionally require more room than that 4-foot figure suggests. In the historic core, a detached unit that clears the numeric setbacks on paper can still face Historic Preservation Commission scrutiny, which is why so many 1930s lots end up building smaller than their owners first imagined. Groundwork Construction Co. of Boulder City maps the setback envelope and the massing guidance before a single line is drawn – call (888) 282-1693 to start a free estimate and design consult.
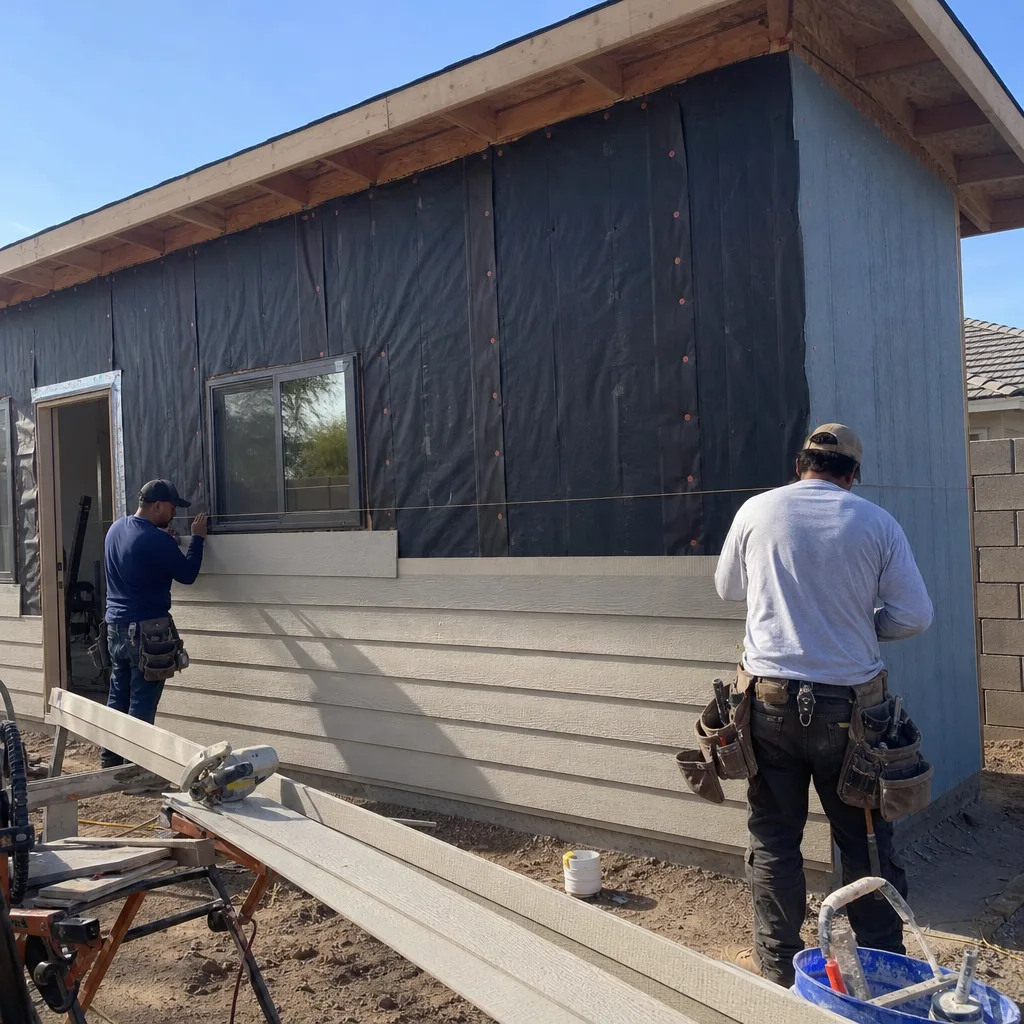

Why the State Minimum Isn’t the Whole Story Here
Nevada law is clear about the floor: a detached ADU can sit as close as 4 feet from rear and side property lines in most jurisdictions, and it can’t run taller than certain limits relative to the primary home. Where Boulder City departs from that floor is in how the city treats the historic district. The town was laid out in 1931 as a federally chartered company town for Hoover Dam workers, and most of the original bungalows and modest 1930s-40s cottages sit inside or beside that historic core. That designation brings the Historic Preservation Commission into the conversation, and the HPC weighs things the state statute doesn’t mention on its own.
So when you ask what the setback is, there are really two answers. There’s the legal setback – 4 feet to the rear and sides – and there’s the effective setback, which is the distance you actually need once your unit’s scale, roofline, and visibility from the street enter the review. Those two numbers aren’t the same, and contractors who’ve never presented to the HPC won’t warn you about the gap until you’re already revising drawings at plan check.
The Lot Coverage Problem Nobody Mentions Up Front
This is the constraint that catches the most people. Many 1930s Boulder City lots in the historic blocks are 50 by 125 feet or smaller, and by the time you subtract the existing cottage footprint and apply the rear and side setbacks, you’re often left with a usable detached-ADU footprint of roughly 400 to 500 square feet. That’s still a legal, livable unit – but it has to be sized correctly from the very first sketch. Homeowners who walk in expecting a 700-square-foot detached unit on one of these lots usually find out the geometry simply doesn’t allow it, and redesigning after the fact burns both time and money.
Here’s where the alley grid matters. Boulder City’s 1930s blocks were platted with rear alleys, and those alleys change the calculus. A rear-alley lot sometimes lets you place the ADU to maximize setback compliance while keeping the front yard and street-facing character intact – which is exactly what the HPC wants to see. Reading the alley access correctly is a genuine edge on these blocks, and it’s the kind of detail our technicians, who carry up to 12 years of experience, look at before anything else.
- Numeric setback: 4 feet from rear and side property lines under Nevada’s floor.
- Effective footprint: often 400-500 sq ft maximum on a 50×125 lot after existing coverage.
- Height: capped relative to the primary structure, with HPC massing comment on two-story rear additions.
- Alley access: can preserve front-yard character and ease both setback and massing review.

How the Historic Preservation Commission Reads Massing
Even when a structure meets every numeric setback, the HPC can comment on whether a two-story rear addition overwhelms the visual scale of a one-story 1930s bungalow streetscape. This is real, and it’s the part of the process that trips up out-of-town builders. A one-story cottage with a boxy, full-height ADU looming behind it reads differently from the street than it does on your site plan, and the commission is elected to notice that difference. The setback number can be legally satisfied while the massing still draws a comment that pushes you toward a lower, set-back, more deferential design.
The desert climate adds a practical layer here. Boulder City sits near Lake Mead at roughly 2,300 to 2,500 feet, with summer highs routinely at 100 to 110°F and intense UV. A taller rear ADU changes shading and heat exposure on the existing home, and the expansive desert soils – which shrink and swell with the seasons – mean foundation design matters as much as the setback line. Our design process starts with a site analysis that maps the existing footprint, the setback envelope, and the HPC massing guidance before any plans are drawn, so you aren’t paying for redraws. It’s the same discipline we bring to a full home renovation, applied here to the geometry of an addition.
| Item | Boulder City Range |
|---|---|
| Detached ADU construction | $90,000-$220,000 |
| Garage conversion to ADU | $30,000-$80,000 |
| Home addition (general) | $45,000-$130,000 |
| Lead range for ADU projects (this page) | $45,000-$130,000 |
Those figures track with what we see across the Boulder City market, and the spread is wide because footprint, slab condition, and HPC-driven design changes move the number more than anything else. You’ll get a no-hassle upfront price – the number you see is the number you pay – and any project over $10,000 currently qualifies for $1,000 off, plus 0% financing for 18 months to spread the cost. Every build is backed by our 730-Day Done Right Promise, so the workmanship stays covered long after the last inspection.
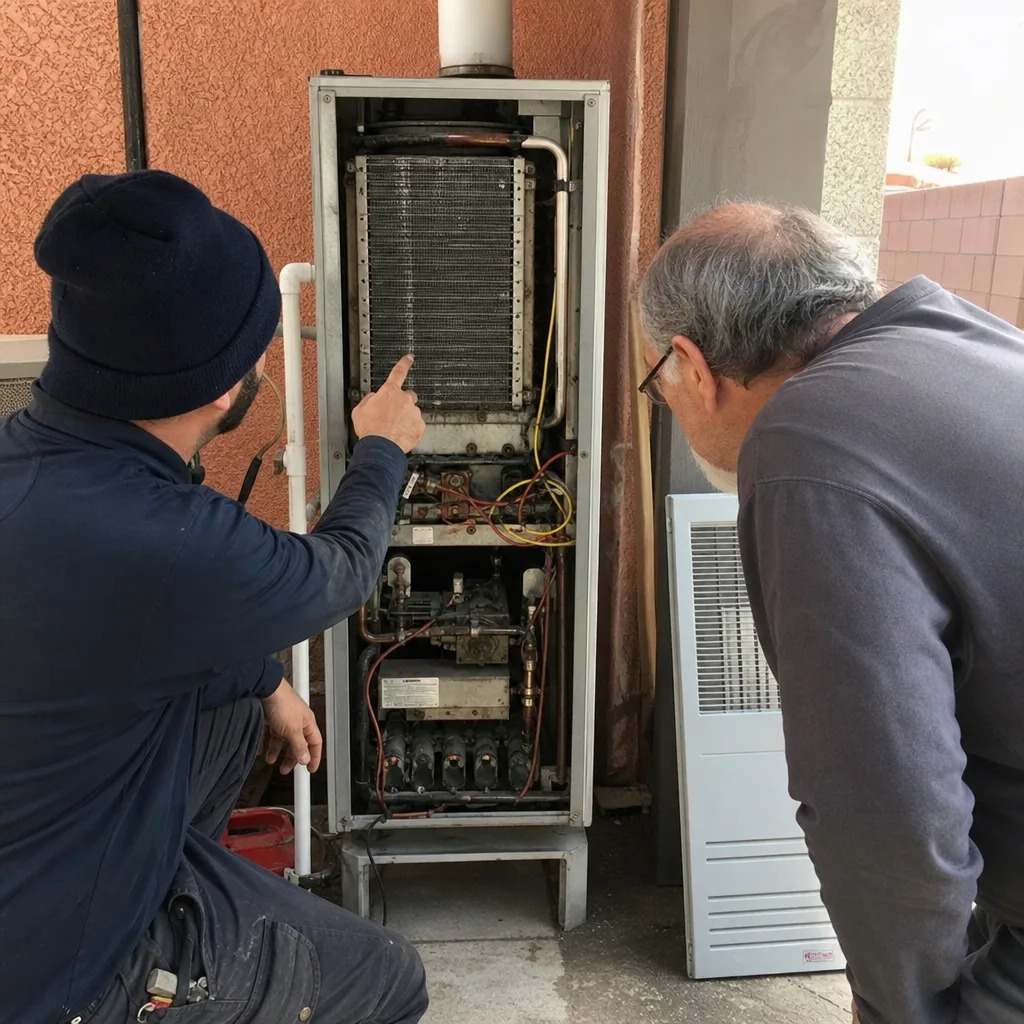
What to Gather Before You Call
You don’t need to solve the setback math yourself, but a few things speed up the conversation. Pull your lot dimensions and the existing structure’s footprint. Note whether the property backs onto an alley. Snap a couple of photos from the street so the massing question is on the table from day one. And if you’re replacing windows while you’re at it, remember that even window swaps on a 1930s Hoover Dam cottage can trigger historic review – a standard vinyl quote may get bounced in favor of the original divided-light wood profile, which is why we lean on partners like Andersen and Marvin rather than whatever’s in stock.
From there, our team handles the rest: site analysis, setback and massing planning, and a design that’s built to last and backed in writing. When you’re ready to talk through the whole scope, our Home Additions & ADU team walks you through the tradeoffs. We also help homeowners compare this against a full Home Additions & ADU in Boulder City plan when the primary home needs to grow, not just the yard.
FAQs
The state minimum is 4 feet from rear and side property lines for a detached ADU, but Boulder City’s historic district adds a massing review that can require more room in practice. On many 1930s lots, the effective setback is driven by lot coverage and HPC visual-impact guidance rather than the state number alone. Call (888) 282-1693 for an exact read on your lot – the estimate is free.
Usually yes, but often at 400 to 500 square feet once the existing cottage footprint and setbacks are accounted for. It’s still a legal unit – it just has to be sized correctly from the start. Our design pass maps your available envelope before anything is drawn, so you’re not redesigning later. Reach out for a no-pressure assessment.
Yes. The HPC can comment on massing, roofline, and how a rear addition looks from the street even when every numeric setback is satisfied. A two-story ADU behind a one-story 1930s bungalow is the most common point of friction. That’s why we present massing guidance up front – call and we’ll walk your address through it.
A garage conversion typically runs $30,000-$80,000 versus $90,000-$220,000 for a detached ADU, so conversion is usually the lower-cost path when your garage sits in a workable spot. Detached units offer more privacy and can read better on an alley lot. Call (888) 282-1693 for an exact quote tailored to your property.
If you’d rather have the geometry and the massing question looked at by someone who does this in Boulder City every week, Groundwork Construction Co. of Boulder City offers a no-pressure assessment – call (888) 282-1693. Live person, 24/7, no voicemail. We’ll map your setback envelope and tell you straight what fits.
Written by the team at Groundwork Construction Co. of Boulder City, serving Boulder City, NV.


