








Free written scope consultation - allowances, timeline, and change-order rules on paper before a single trade is scheduled
Styles & brands we work with
- Kitchen remodeling
- Bathroom remodeling
- Home additions & ADU
- Roofing
- Windows & doors
- Driveway & pavers
- Fence
See the difference
 Before
 After
 Before
 After
 Before
 After
How to Convert a Garage Into a Living Space in Boulder City, NV
Converting a garage into a living space in Boulder City, NV, means rebuilding the structure’s thermal envelope before you frame a single interior wall: continuous insulation on the inside of exterior walls, a thermal break above the slab, an upgraded electrical subpanel, and mechanical ventilation sized for a habitable room. In this corner of the Mojave, that first step decides whether the finished room stays comfortable or bakes at 130°F inside every July. Most conversion budgets land between $45,000 and $130,000 depending on how much of the shell you rebuild. If you want a straight read on your specific garage, call Groundwork Construction Co. of Boulder City at (888) 282-1693 for a free estimate.

Why a Boulder City garage needs an insulation-first plan
A garage in this town isn’t just hot in August. It’s oven hot. The structure was built to shelter a car, not people, so it has almost no insulation, plenty of unshaded concrete, and walls that soak up sun from morning until late afternoon. Boulder City sits at roughly 2,300 to 2,500 feet near Lake Mead, and summer highs run 100 to 110°F with intense UV and air so dry it pulls moisture out of everything. You can frame a beautiful bedroom inside that shell and still have an uninhabitable box nine months a year.
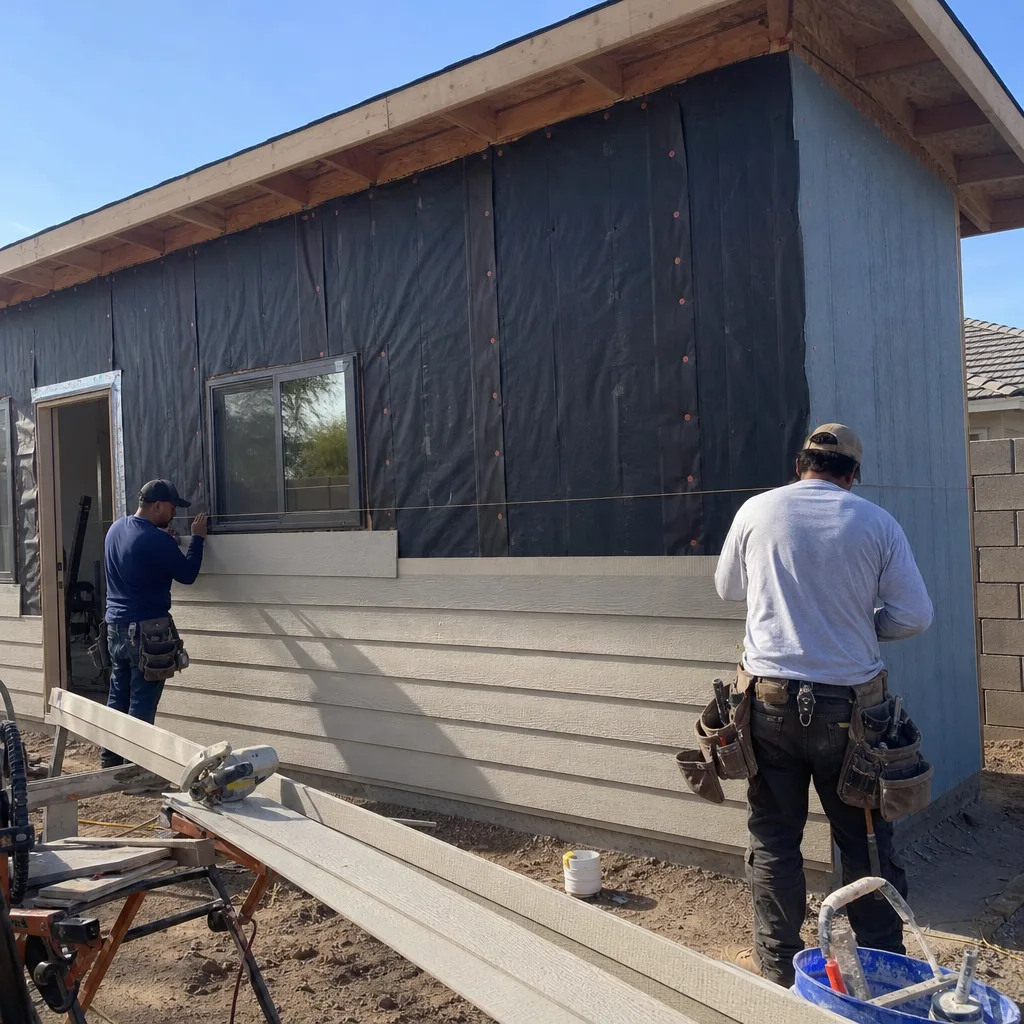
Here’s the part national how-to guides tend to skip, because it doesn’t matter much in milder climates: in Boulder City you need continuous insulation, meaning spray foam or rigid foam board covering the interior face of the exterior walls, not just fiberglass batts tucked between studs. Batts alone leave the studs themselves as thermal bridges, and in a garage those studs are often tied to uninsulated block or stucco-over-frame. Continuous foam breaks that path. It costs more up front and it’s the difference between a room you use and a room you avoid.
One local complication worth knowing before you plan anything: Boulder City is a federally chartered 1931 company town, and the historic district carries unusually rigorous preservation review. Most garages you’d convert sit on later infill east of the historic core, but if your property touches the historic district, exterior changes can trigger a review. A standard vinyl window package that sails through in Henderson may come back with a request to match an original divided-light wood profile.
The concrete slab is the second thermal problem
An uninsulated slab in direct desert sun conducts heat straight up into the living space, and in Boulder City the ground itself works against you: expansive desert soils shrink and swell with the seasons, which cracks slabs over time. That’s two reasons a bare concrete floor is the wrong finish for a converted garage.
The fix is a thermal break layer, rigid foam board laid under the subfloor, before you think about carpet, tile, or luxury vinyl. It’s a functional necessity in this climate, not an upgrade. While the floor is open, it’s also the right moment to look at the slab’s condition and any cracking tied to soil movement.
- Continuous wall insulation – spray foam or rigid board on the interior face, covering the studs, not just between them.
- Slab thermal break – rigid foam beneath the subfloor to stop heat conducting up from the concrete.
- Attic and ceiling insulation – a garage roof plane is typically bare; treat it like any conditioned ceiling.
- Air sealing – the garage door opening and old vents need to be closed and sealed properly, not just covered.

Electrical, ventilation, and the checks that happen before walls close
Most detached garages in Boulder City’s 1950s-70s tract neighborhoods run on a single 20-amp circuit. That is nowhere near enough for a habitable room with lighting, outlets, a mini-split, and whatever else daily life adds. A subpanel upgrade is a code requirement for this conversion, not an optional nicety, and it belongs in the budget from day one rather than surfacing halfway through as a change order. This is also where older homes surprise you: original wiring in this housing stock sometimes dates to the knob-and-tube era, and opening walls is when you find out.
Ventilation is the other item that has to be settled before drywall goes up. Habitable rooms in Nevada need mechanical ventilation or operable windows of a minimum size, and a former garage with one small window usually falls short on its own. You’ll want either HVAC ducting extended from the main house or a dedicated mini-split system. Choose it early, because the line set and duct paths dictate where walls and ceilings can go.
If the plan is growing beyond a single room – a guest suite, a workshop with a bath, a space that functions like a small dwelling – it’s worth reading our guide to Home Additions & ADU in Boulder City before you commit, since the permitting and scope picture changes. For a broader look at what full-scope additions involve, see our Home Additions & ADU page.
What the work actually costs in Boulder City
Garage conversions here typically run $30,000 to $80,000, and the wider range for projects that reshape the house around the new space runs $45,000 to $130,000. The spread comes down to how much of the thermal envelope and electrical system you rebuild. A garage that already shares a wall with conditioned space and has a modern panel sits near the bottom. A detached block garage on an old circuit sits near the top.
| Item | Typical Boulder City Range |
|---|---|
| Full garage conversion | $30,000-$80,000 |
| Conversion with expanded scope | $45,000-$130,000 |
| Home addition (for comparison) | $45,000-$130,000 |
| ADU construction | $90,000-$220,000 |
| Window replacement (if the opening needs code-compliant glazing) | $4,500-$15,000 |
Upfront pricing matters on a job like this because the surprises hide behind drywall. Groundwork Construction Co. of Boulder City quotes the number you see as the number you pay, and every project is covered by the 730-Day Done Right Promise – if it’s not done right, we make it right. There’s also 0% financing for 18 months and $1,000 off projects over $10,000, which softens the sting of a large remodel. Where windows come into play, we work with brands like Andersen and Pella when a code-compliant opening calls for real quality.
Why who’s on-site matters for a conversion
A garage conversion means a crew working inside your property line for 8 to 12 weeks, usually right next to the house you’re living in. That’s a different relationship than a roof job that happens overhead for two days. Every Groundwork technician is background-checked and arrives in uniform, and our technicians have up to 12 years of experience. Calls are answered by a live person, 24/7 – no voicemail, no waiting until Monday. When you’re handing over a set of keys and a shared wall, that kind of verification stops being a sales line and starts being the reason you sleep at night.
Is it cheaper to repair or replace a garage to make it livable?
Converting an existing garage is almost always cheaper than building a new addition, because the foundation, roof, and shell already exist – the savings come from not pouring new concrete and framing a new structure from scratch. In Boulder City, though, the thermal and electrical rebuild can eat a meaningful share of that savings, which is why an honest inspection comes before any bid. Call (888) 282-1693 for a free estimate and a real number.
How much does a garage conversion cost in Boulder City?
Expect $30,000 to $80,000 for a standard garage conversion, and $45,000 to $130,000 when the project expands into a larger living space or brings in significant structural and electrical upgrades. The climate-driven thermal work is the biggest variable. Call (888) 282-1693 for an exact quote – estimates are free.
Do I need a permit to convert a garage into a living space in Boulder City?
Yes. Converting a garage to habitable space requires permits and inspections, and the electrical subpanel upgrade and ventilation requirements are code items, not optional improvements. Skipping the permit creates problems at resale and can void insurance. A contractor who knows the local review process keeps that from becoming your headache.
Can you convert my garage in time for summer?
Most garage conversions take 8 to 12 weeks, so the schedule depends on when you start and how quickly permits clear. Starting in spring or early summer means the room is comfortable before the worst heat arrives. Call (888) 282-1693 to talk through timing and get an estimate.
If you’d rather have it looked at, Groundwork Construction Co. of Boulder City offers a no-pressure assessment in Boulder City – call (888) 282-1693. We’ll walk the garage, flag the thermal and electrical work it needs, and give you an upfront number with no surprises, backed by the 730-Day Done Right Promise.
Written by the team at Groundwork Construction Co. of Boulder City, serving Boulder City, NV.


