







Free written scope consultation - allowances, timeline, and change-order rules on paper before a single trade is scheduled
Styles & brands we work with
- Kitchen remodeling
- Bathroom remodeling
- Home additions & ADU
- Roofing
- Windows & doors
- Driveway & pavers
- Fence
See the difference
 Before
 After
 Before
 After
 Before
 After
Garage Conversion vs New ADU in Boulder City, NV: Which One Actually Makes Sense?
Choose a garage conversion if the existing slab checks out and you’re chasing rental income on a shorter timeline. Choose a detached ADU if the slab has moved, the garage footprint fights you, or you want a building engineered to a specific size and orientation. In Boulder City, the deciding factor is almost never the one the internet talks about. It’s the concrete under your feet. Groundwork Construction Co. of Boulder City runs a slab assessment and site analysis before we quote either path, so the comparison in your proposal reflects your actual garage, not a template. Call (888) 282-1693 and we’ll walk you through what your slab is likely doing.

Why Boulder City Soil Breaks the Standard Math
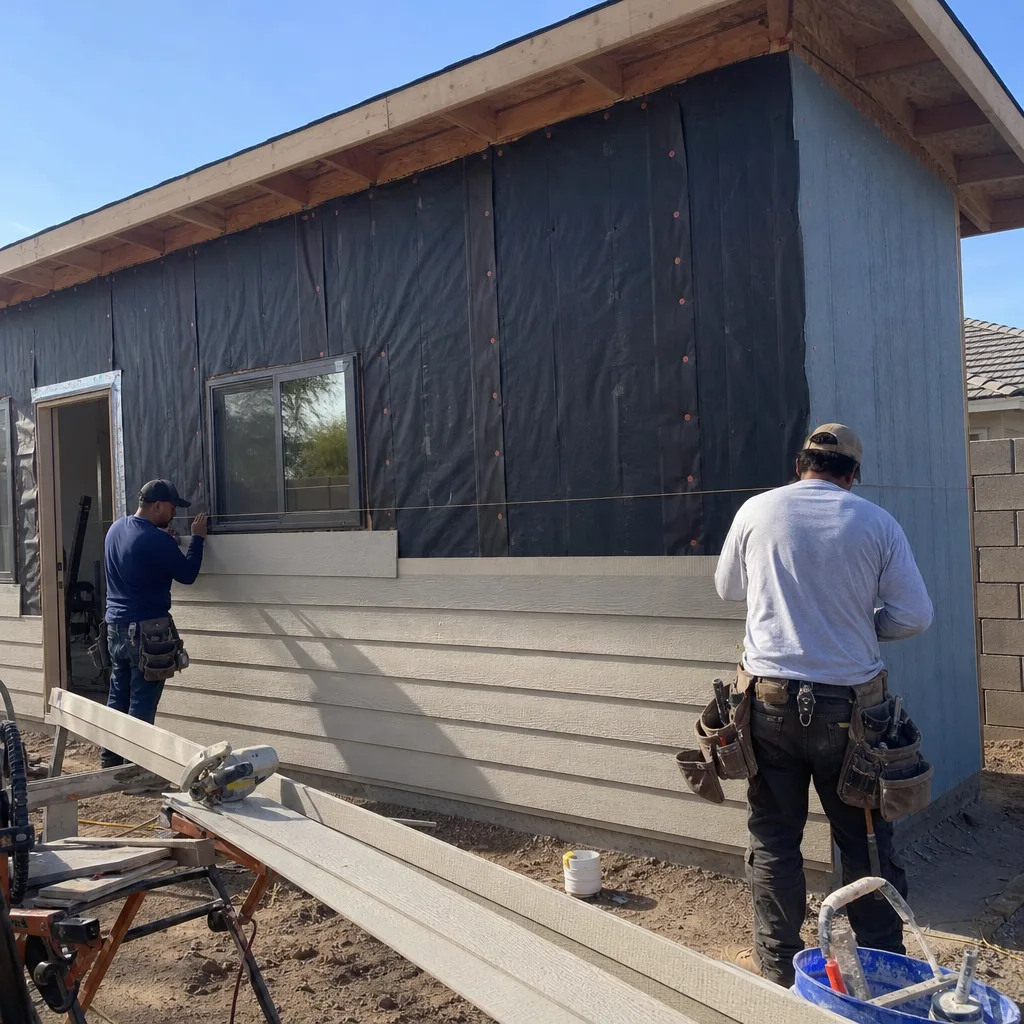
The Mojave sits under Boulder City at roughly 2,300 to 2,500 feet, and the expansive desert soils here shrink and swell with the seasons. That movement works on concrete slabs the way a slow twist works on a paperclip. A garage slab poured in 1965 and never asked to do anything but hold a car can carry hairline cracks, heave at the corners, and a grade that slopes where it shouldn’t. None of that matters for parking. All of it matters the moment you want a human being to sleep in that room.
Habitable floors need to be flat, stable, and moisture-controlled. Heaved concrete fails all three. Depending on how far it’s moved, remediation runs from mudjacking to a full slab replacement, and we’ve seen that line item land anywhere from $8,000 to $25,000. That number alone can erase the “garage conversions are cheaper” advantage, and it’s the piece most online comparisons quietly skip.
A new detached ADU doesn’t inherit that risk. Its foundation gets engineered for the soil conditions we find during site analysis, which means we design around the problem instead of discovering it after demolition day. That’s not a sales line. It’s the difference between quoting off a drawing and quoting off a slab you’ve actually probed.
An Honest Apples-to-Apples Cost Comparison
Here’s how the two paths stack up for a Boulder City homeowner. Ranges reflect current local pricing, and the conversion figure assumes a sound slab. Once remediation enters the picture, that advantage narrows fast.
| Factor | Garage Conversion | Detached New ADU |
|---|---|---|
| Typical project cost | $60,000-$110,000 (if slab is sound) | $130,000-$220,000+ |
| Slab remediation risk | Adds $8,000-$25,000 when concrete has heaved | Engineered foundation built in from the start |
| Electrical panel upgrade | Often required; original service rarely sized for a dwelling | Planned into the new service from day one |
| Thermal envelope | Full insulation, vapor control, and HVAC needed since garages aren’t built for living | Built as a conditioned structure |
| Design flexibility | Locked to the footprint, ceiling height, and orientation chosen in the 1960s | Setback compliance, shade orientation, and target square footage all adjustable |
| Timeline to income | Typically 3-5 months faster | Longer build, roughly $4,000-$8,000 in uncollected rent during the gap |
The pattern holds across most of the projects we see in Boulder City: the conversion wins on speed and cash outlay, and the new build wins on certainty and control. The mistake is assuming the conversion stays in the $60,000-$110,000 band once the slab and panel get inspected. Sometimes it does. Sometimes it doesn’t.

What Should You Look at Before You Decide?
Four things settle this more than any spreadsheet. Walk through them in order.
- Probe the slab. A visual look isn’t enough. We check for level, cracks that run through the depth, and evidence of movement at the perimeter. This is the whole ballgame.
- Check the electrical service. A garage conversion needs its own heating, cooling, and typically a kitchenette or bath. Older panels in Boulder City’s historic-core homes were never sized for that, and a panel upgrade adds cost and schedule.
- Walk the garage’s proportions. Ceiling height, column placement, and door openings all constrain what a conversion can become. Some garages turn into a clean studio. Some turn into an awkward corridor you’ll never rent for full value.
- Read the historic-district overlay. Boulder City is a federally chartered 1931 company town, and much of the original townsite near the historic district runs on Depression-era construction: unreinforced brick, pier-and-beam, original bungalow framing, and knob-and-tube-era wiring. Exterior work here can also trigger preservation review, which affects both paths but hits conversions harder because you’re changing the face of a visible structure.
What Does the Speed-to-Income Case Actually Look Like?
A garage conversion typically finishes 3 to 5 months sooner than a detached build, and that gap carries real dollars. If the goal is rental income, every month of delay is rent you don’t collect. On a Boulder City rental in the range most ADUs fetch, that’s roughly $4,000 to $8,000 left on the table during a longer new-build timeline.
Weigh that against the slab question honestly. If your garage concrete is sound and the footprint works, the faster path is almost always the smarter one. If the slab has moved, the remediation cost plus the electrical upgrade plus a full thermal envelope can push a “budget” conversion close enough to new-build territory that the detached ADU becomes the better long-term asset. That’s the honest version, and it’s why we don’t quote a conversion without the assessment first.
Where Does the Design Flexibility Case Favor a New Build?
A detached ADU gets designed, not inherited. We can position it to meet setback requirements cleanly, orient the roofline and windows to manage that brutal 100°F-plus summer sun, and hit the exact square footage that makes financial sense for you. A garage conversion is stuck with whatever the original builder chose in 1963. If the garage faces west, your living room faces west, and the afternoon sun is coming in whether you like it or not.
That flexibility is the strongest argument for a new build when the numbers are close. Whether you go conversion or detached, the structural and envelope work falls squarely under our Home Additions & ADU scope, and we run both paths through the same pre-construction process. You can see how we approach the broader category on our Home Additions & ADU in Boulder City page.
How Does Upfront Pricing Handle Both Paths?
The slab assessment and site analysis are part of the proposal process, not a surprise change order after demolition. That means you get a real, side-by-side comparison between a conversion and a new build before you sign anything. No bait-and-switch once the drywall comes off and the concrete turns out to be worse than it looked.
Every project we take on is covered by the 730-Day Done Right Promise, backed in writing. If something isn’t done right, we make it right. Calls are answered by a live person 24/7, technicians are background-checked and arrive in uniform, and pricing is upfront with no surprises. We also offer free project estimates and design consults, 0% financing for 18 months, and $1,000 off projects over $10,000. On finish details, we work with brands like Kohler and Moen for fixtures and Caesarstone for surfaces, so the rental you build holds up to real use. When the work is bigger than a garage or an ADU, our team covers the full scope home construction from foundation to finish line.
FAQs
A garage conversion is usually cheaper up front, at $60,000-$110,000 versus $130,000-$220,000+ for a detached ADU, but only if the existing slab is sound. Once you add slab remediation ($8,000-$25,000), a panel upgrade, and full thermal envelope work, the gap can close significantly. Call (888) 282-1693 for an exact quote on your garage, and the assessment is free.
You need a physical assessment, not a visual once-over. We check for level, cracks that run through the depth of the slab, and movement at the perimeter, then tell you what remediation would run. Expansive desert soils in the Mojave cause shrink-swell movement over decades, so a slab that looks fine can have heaved. Call us and we’ll schedule the check before you commit to anything.
Typically 3 to 5 months faster, and that matters if you’re counting on rental income. In Boulder City that gap can represent roughly $4,000-$8,000 in rent you don’t collect while a new build finishes. Call (888) 282-1693 and we’ll map a realistic timeline for your specific property.
Yes, and it affects both, but conversions usually feel it more because you’re changing the visible face of an existing structure. Boulder City’s preservation review can trigger on exterior alterations, and for a 1930s Hoover Dam-era cottage, that may mean matching original window profiles and materials. Call us for a no-pressure assessment and we’ll flag what review might apply.
If you’d rather have it looked at, Groundwork Construction Co. of Boulder City offers a no-pressure assessment in Boulder City – call (888) 282-1693 and we’ll check the slab, walk the panel, and give you a real comparison before you spend a dollar.
Written by the team at Groundwork Construction Co. of Boulder City, serving Boulder City, NV.


