Free written scope consultation - allowances, timeline, and change-order rules on paper before a single trade is scheduled
ADU Design & Permitting in Las Vegas, NV: What It Takes and What It Costs
ADU Design & Permitting in Las Vegas runs $45,000 – $130,000 for the design-and-approval side of a detached or attached accessory dwelling unit, with plan sets and engineering typically landing at $8,000 – $18,000 of that figure and the rest being build-out once the permit clears. Most Las Vegas ADU projects go from first sketch to issued permit in 4 to 7 months, and construction adds another 5 to 9 months after that. Call (888) 282-1693 to schedule a free on-site estimate and we’ll walk your lot, check setbacks and tell you what’s actually buildable.
How ADU Design & Permitting Actually Unfolds Here

Permitting an ADU in Clark County is a paperwork sport as much as a construction one. Here’s the sequence we run, and where you make decisions.
Stage 1: Site walk and feasibility (week 1)
We measure your lot, pull the plat, and check setback, height and lot-coverage limits against what your parcel allows. You decide the footprint and whether you want attached or detached. If your home sits in an HOA community, we identify the architectural review requirements now, not after you’ve paid for drawings.
Stage 2: Schematic design and budget alignment (weeks 2 – 4)
You pick unit size, bedroom count, and whether it’s a rental or family unit. That choice drives everything downstream. A 500 sq ft studio is a very different permit package than a 900 sq ft two-bedroom. We produce a schematic set and a preliminary budget so you know the number before anyone draws a line in ink.
Stage 3: Construction documents and engineering (weeks 4 – 10)
This is where the real work happens. Structural, electrical, plumbing and mechanical sheets get prepared, and Nevada-licensed engineering stamps go on the structural pages. Title 24 energy compliance gets documented. You approve finish-level decisions here: flooring, fixtures, HVAC type. Changes at this stage are cheap. Changes after submittal are not.
Stage 4: Submittal and plan review (weeks 10 – 24)
We submit to Clark County and respond to reviewer comments. Plan review typically runs 6 to 12 weeks depending on workload, and correction cycles add time. We handle comment responses. You mostly wait, then sign off on any scope adjustments the reviewer requires. This is the stage where impatient homeowners get burned by contractors who submit incomplete packages and start the clock over.
Stage 5: Permit issuance and construction handoff (week 24 onward)
Once the permit is issued, inspections get scheduled at foundation, framing, rough-in and final. You pick finishes and we build. The 730-Day Done Right Promise covers the workmanship on the build, and every technician on site is background-checked and in uniform.
Styles & brands we work with
- Kitchen remodeling
- Bathroom remodeling
- Home additions & ADU
- Roofing
- Windows & doors
- Driveway & pavers
- Fence
The Decisions You’ll Actually Make
Most of the design conversation comes down to a handful of choices with real trade-offs:
- Attached vs. detached: A detached ADU is the better rental asset and gives privacy, but it means a full foundation, separate utilities and a longer permit package. Attached conversion work is cheaper, but you’re limited by the existing footprint and load paths.
- Size and layout: Studio units pencil out fastest. Two-bedroom units cost more per square foot in design and engineering but rent for more. Decide the unit’s purpose before the schematic locks.
- Kitchen and bath fixtures: Fixture grade drives both budget and durability. Delta and American Standard offer solid builder-grade reliability. Toto and similar premium lines cost more but hold up better long term.
- Wet-area waterproofing: We specify Schluter systems in showers and wet areas because decoupling membranes outlast traditional mud-set in a climate that swings hard between hot and cold.
- HVAC and energy: A ducted mini-split or a dedicated heat pump handles Vegas summers better than tying into the main house system, which usually can’t carry the extra load. Energy compliance documentation is required either way.
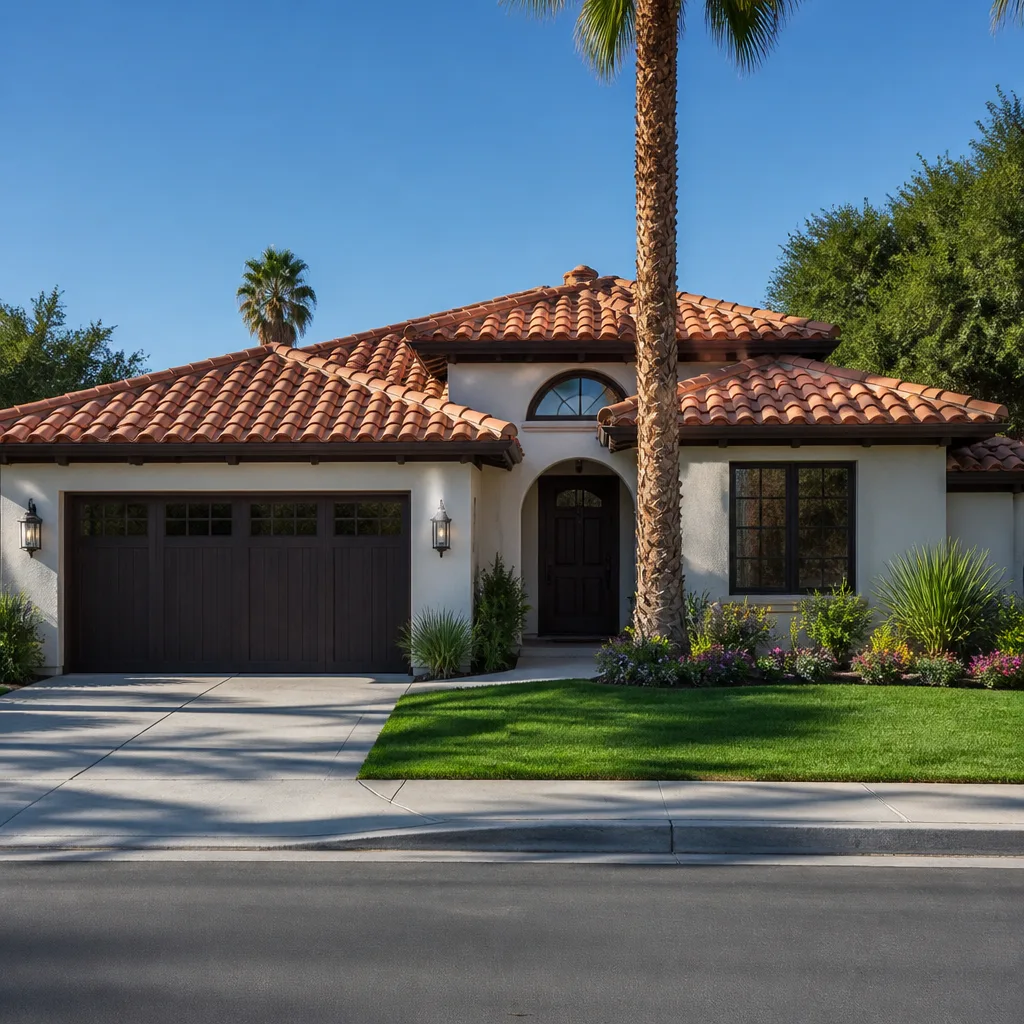
- Roof and exterior finish: Matching the main house stucco and tile roof looks right and helps with HOA approval. Flat-roof ADUs are cheaper but demand more maintenance in the desert sun.
What ADU Design & Permitting Costs in Las Vegas, NV

Design and permitting for an ADU in Las Vegas runs $45,000 – $130,000 depending on scope, with the design-and-approval portion typically $8,000 – $18,000. Full build-out, once permitted, pushes a detached ADU toward the $90,000 – $220,000 range.
What moves the number:
- Unit size and type: A 500 sq ft studio sits at the low end. A 900+ sq ft two-bedroom detached unit sits at the high end.
- Site conditions: Flat, clear lots are cheap. Sloped lots, soil issues or utility relocations add cost before the first wall goes up.
- Utility work: Running new sewer, water and electrical to a detached unit adds meaningfully. Attached units that tap existing service save here.
- Structural complexity: Second-story or hillside conditions require more engineering and longer review.
- Finish grade and HOA requirements: Premium fixtures and exterior materials that match the main house add cost but smooth approval.
Every written estimate we give lists the design, engineering, submittal, and permit fees as separate line items. You see exactly what’s included. What’s typically not included: impact fees the county assesses at permit issuance, HOA application fees, and any utility connection charges. We flag those upfront so there are no surprises at the counter.
See the difference
 Before
 After
 Before
 After
 Before
 After
What Las Vegas Homes Specifically Do to This Job
Las Vegas housing stock is overwhelmingly post-1980s production-builder tract homes, and that changes the ADU conversation. In neighborhoods like Centennial Hills and the 89108/89149 corridor, most lots were graded and built by a handful of national builders at enormous speed, so soil conditions and drainage you inherit can be unpredictable. Builders here pour on expansive desert caliche and clay, and soil movement shows up as slab cracking and sun-baked stucco hairline cracks on south- and west-facing walls. Before we design an ADU, we check the existing slab and drainage because a detached unit placed on a poorly graded lot will inherit those problems.
Setbacks and lot coverage are the permitting reality that surprises homeowners. Production lots in northwest Las Vegas are often tighter than the homeowner expects, and an ADU has to fit within coverage and setback limits without consuming the whole yard. HOA architectural review is the other gate. Summerlin and similar master-planned communities have design guidelines that affect rooflines, colors, and materials, and we build that review into the schedule.
The climate matters too. 100°F-plus summers and intense UV mean exterior materials take a beating, and we schedule concrete pours and stucco work around the heat. The rare hard winter freeze means fresh concrete needs protection. We account for both in the timeline. You can read more about our full service scope on the Home Additions & ADU hub, and if the ADU is part of a broader project, the Home Additions & ADU in Las Vegas page covers the full range of work we handle across Las Vegas, including Winchester and North Las Vegas. Homeowners often pair this with Paver Driveways in Las Vegas for a new parking pad, and sometimes add Chain Link Fence in Las Vegas to define the new lot line.
Serving Las Vegas, NV – Our Local Coverage Area
We serve Las Vegas and nearby communities. Use the map below to see the area we cover. If you’re nearby, we can almost certainly help.
Frequently Asked – ADU Design & Permitting in Las Vegas

Plan from first site walk to issued permit is typically 4 to 7 months in Las Vegas. Design and engineering take 4 to 10 weeks, and Clark County plan review runs 6 to 12 weeks depending on workload and correction cycles. Call (888) 282-1693 for a realistic timeline for your lot.
Yes. An ADU requires building, electrical, plumbing and mechanical permits from Clark County, and inspections at foundation, framing, rough-in and final. Attempting to build without permits risks fines, forced removal and financing problems when you sell. We pull the permits and manage inspections as part of the job.
Only in narrow cases, usually an attached conversion where existing plumbing and load paths can be reused. A detached ADU needs new utility runs and a foundation regardless. We evaluate what’s possible on your existing structure during the feasibility walk and tell you honestly where the cost savings stop.
Design and permitting typically runs $8,000 – $18,000, and the full project ranges from $45,000 to $130,000 depending on size and site conditions. Impact fees and utility connection charges are assessed separately at permit issuance. Call (888) 282-1693 for a written line-item estimate on your specific lot.
The build is covered by our 730-Day Done Right Promise: if it’s not done right, we make it right. Every project is backed in writing, and technicians on site are background-checked and in uniform.
Get Your Free On-Site ADU Estimate
An ADU in Las Vegas starts with an honest read of your lot and your budget, not a sales pitch. Call (888) 282-1693 and we’ll schedule a free on-site estimate. On that visit we’ll measure the site, check setbacks and HOA requirements, and talk through what’s realistically buildable. You’ll get a written line-item estimate with design, permitting and construction broken out separately. A live person answers around the clock.
Written by the team at Groundwork Construction Co.