




Free written scope consultation - allowances, timeline, and change-order rules on paper before a single trade is scheduled
ADU Site Prep & Utilities in North Las Vegas: What the Work Actually Involves
ADU Site Prep & Utilities in North Las Vegas covers everything between an empty patch of desert and a foundation ready for a small home: grading and excavation, utility trenching for water, sewer, gas and power, slab or stem-wall formwork, and the inspections that clear each stage before the next one starts. On a typical lot, expect three to five weeks of site work before a single wall goes up, and a full ADU build including this groundwork runs $45,000 – $130,000. Call (888) 282-1693 and we’ll walk your lot with you before anything is quoted.
How We Run Site Prep and Utilities, Stage by Stage

This is the part of an ADU project where surprises hide, so we sequence it tightly and put the decision points in writing before we break ground.
Stage 1: Site walk and utility locate (day 1)
We meet you on the lot, pull the parcel’s utility records, and call for locates on existing water, sewer and power lines before anyone touches soil. This is where you decide the ADU footprint and orientation. If you haven’t finalized a plan yet, this is the moment to look at Home Additions & ADU in North Las Vegas as your wider project roadmap, because the location you pick now determines every trench run that follows.
Stage 2: Excavation and grading (days 2 – 5)
Desert lots here are not soft dirt. In most of the newer subdivisions we’re cutting through caliche, and the grading crew brings a pneumatic breaker or a chemical softener to get through it. We grade to the drainage plan, set the pad elevation so monsoon runoff moves away from the unit and the main house, and compact in lifts. Expect two to four days on a clean lot, longer if the pad needs significant cut or fill.
Stage 3: Utility trenching and rough-in (days 5 – 10)
Water, sewer, gas and electrical conduit all run in the same window so the inspectors can see the trenches open. You’ll choose fixture locations inside the ADU at this stage, since they set the pipe runs. Sewer needs fall, which sometimes means a lift pump or a re-routed footprint; we tell you that before we dig, not after.
Stage 4: Slab or stem-wall prep and pour (days 10 – 14)
Form boards go up, rebar or mesh gets tied, and the under-slab plumbing gets its own inspection before any concrete arrives. We pour at dawn in summer here, because a 105°F+ afternoon cures concrete too fast and leads to cracking. You sign off on the finished pad elevation once the forms come off, and then the framing crew takes over.
Stage 5: Final utility tie-ins and inspection sign-off (days 14 – 20)
We connect to the main service, mount meters and panels as the plans call for, and schedule the final rough and utility inspections. You get the signed-off inspection record with the rest of your project file. Any warranty work on the pad, grading or utility runs is covered under our 730-Day Done Right Promise.
Styles & brands we work with
- Kitchen remodeling
- Bathroom remodeling
- Home additions & ADU
- Roofing
- Windows & doors
- Driveway & pavers
- Fence
The Options You’ll Be Choosing Between
Site prep has fewer cosmetic choices than a kitchen, but the decisions you make here hold for decades. Here’s the honest trade-off on each.
- Slab-on-grade vs. stem-wall foundation: Slab is faster and less expensive, but every utility run is buried and any future change means cutting concrete. Stem-wall lifts the floor and gives access under the unit for plumbing, at a higher cost and a slightly longer schedule. Slab suits most ADUs here; stem-wall suits anyone planning to add fixtures later.
- PVC vs. cast-iron drain lines: PVC is standard, cheaper, and quieter with insulation wrap. Cast-iron is quieter without wrap and lasts longer, but costs more and slows the rough-in. Most buyers here go PVC.
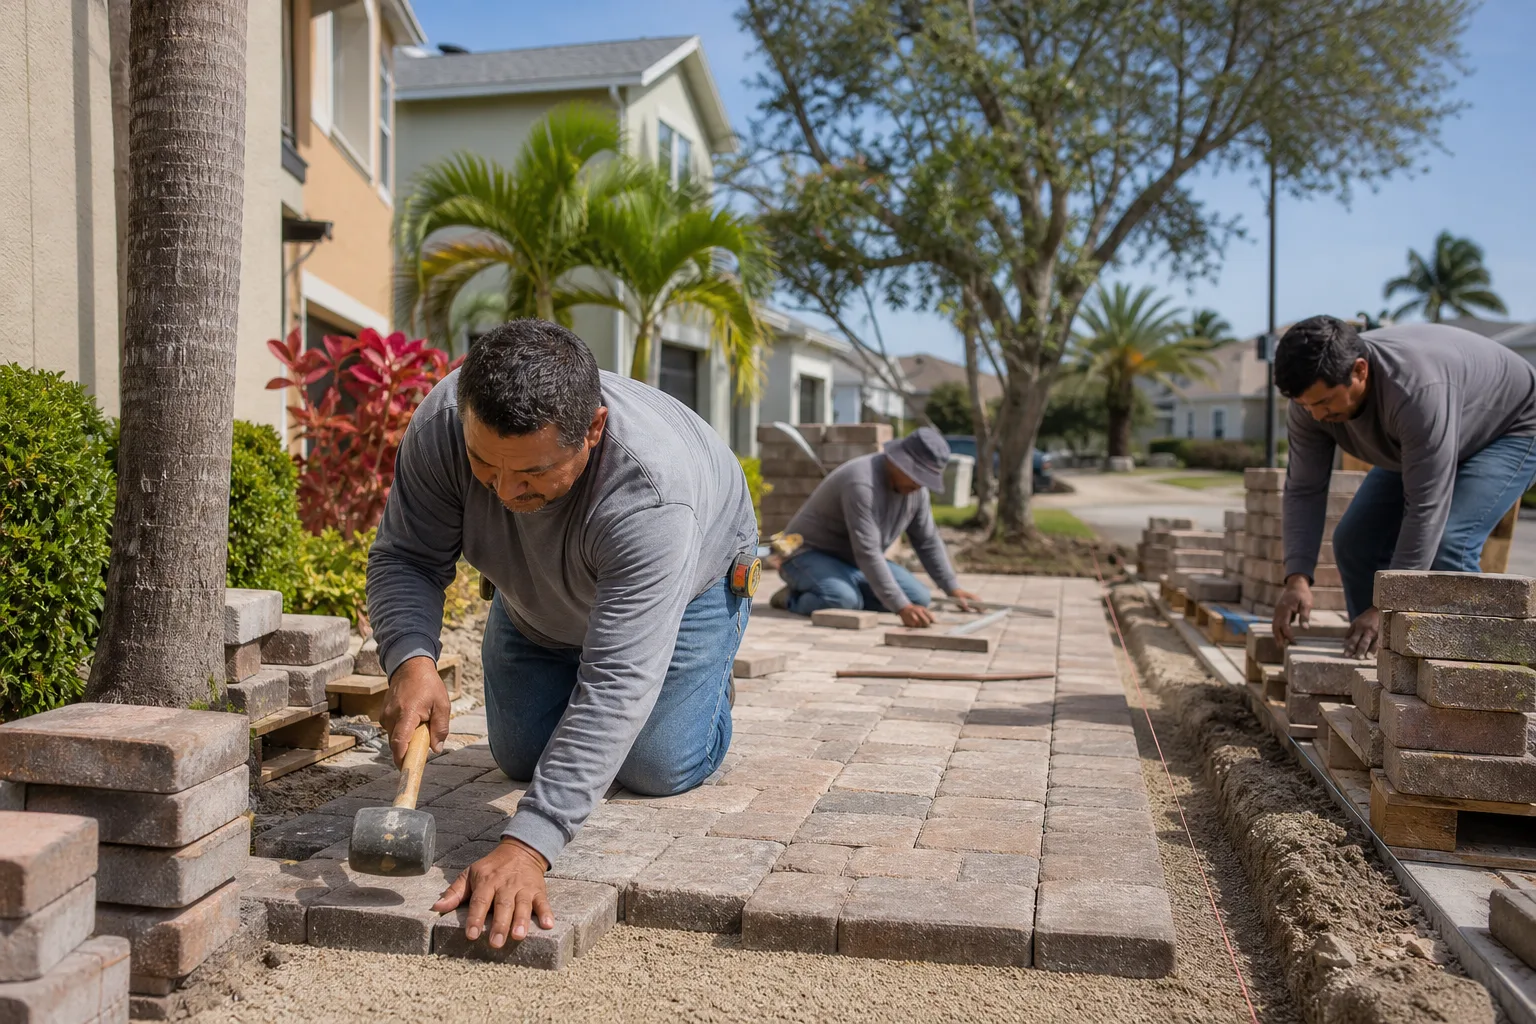
- Concrete pad vs. paver apron around the unit: A plain concrete apron is functional and holds up to sun and heat. If the ADU faces a shared driveway or court, homeowners often pair this with Paver Driveways in North Las Vegas to match the finish and keep the appearance consistent, using brands like Tremron or Techo-Bloc.
- Electrical service: subpanel vs. separate meter: A subpanel off the main house is simpler and cheaper. A separate meter lets you rent the ADU out cleanly and bill utilities separately, at a higher upfront cost.
- Grading with a drainage swale vs. a French drain: A swale is a graded ditch, costs little, and handles most lots. A French drain adds cost but moves water underground, which matters where the pad sits near a wash or a low corner of the lot.
What ADU Site Prep & Utilities Costs in North Las Vegas, NV

The full ADU project here runs $45,000 – $130,000, and site prep and utility work typically accounts for a meaningful share of that range. Here’s what moves the number:
| Price Factor | Low-End Scenario | High-End Scenario |
|---|---|---|
| Lot and pad condition | Level, easy-cut soil | Deep caliche requiring breaker or chemical softening |
| Utility distance | Short runs to nearby main lines | Long trench runs, sewer lift pump, or new meter |
| Foundation type | Simple slab-on-grade | Stem-wall with under-floor access |
| Grading and drainage | Basic swale consistent with lot slope | French drain, retaining, or engineered drainage plan |
| Permit and inspection scope | Straightforward ADU permit | Multiple trade permits, engineering review, variance |
A written estimate from us lists each line: excavation, trenching, materials, concrete, inspections, and the labor to tie in. What isn’t included is anything that only shows up after excavation starts, like an undiscovered old line or a soil condition the initial walk didn’t reveal; when that happens, we stop and re-quote in writing before proceeding, so the number you see is the number you pay. We pull the permits and pass the inspections as part of the job. A free estimate and design consult gets you the full line-item.
See the difference
 Before
 After
 Before
 After
 Before
 After
What North Las Vegas Homes Specifically Do to This Job
North Las Vegas is one of the fastest-growing large cities in the U.S., and its master-planned communities like Aliante and the Skye Canyon tracts in the 89084/89085 ZIPs are still filling in on former federal land. That build-out shapes what site prep looks like here in two ways. On the newer parcel, we’re often working beside active construction on the same street, coordinating with grading crews and sharing utility corridors under strict HOA rules that govern where the ADU can sit and what its exterior can look like. On an older infill lot, like the flood-prone stretch of 89030 near the Las Vegas Wash, grading has to be studied against the historical drainage patterns that newer elevated subdivisions never deal with. Caliche is the other constant: it’s so widespread that excavation often needs a pneumatic breaker or chemical softening just to reach grade. That combination, brand-new tract lots on one end and Wash-adjacent infill on the other, is what makes a North Las Vegas ADU pad different from a project in neighboring Las Vegas.
Serving North Las Vegas, NV – Our Local Coverage Area
We serve North Las Vegas and nearby communities. Use the map below to see the area we cover. If you’re nearby, we can almost certainly help.
Frequently Asked – ADU Site Prep & Utilities in North Las Vegas

Typically three to five weeks from mobilization to the signed final inspection. Grading and trenching take the first week and a half, the concrete pad takes a few days once the forms are approved, and the utility tie-ins and inspections close out the rest. The schedule can extend during summer heat advisories or after monsoon rain, both of which we plan around.
Yes, a site work and utility permit is required before excavation starts, and each trade (plumbing, electrical, gas) gets its own rough inspection. We pull the permits as part of the job and schedule each inspection, so you don’t handle the paperwork. Skipping a permit on groundwork is the fastest way to fail the final ADU inspection and have to re-dig.
Usually yes. New utility runs for the ADU almost always route to the main house’s existing service, so the home’s plumbing and structure stay untouched. If the ADU footprint forces a line to cross a utility corridor or a slope, we adjust the route and show you the revised cost before any trench opens.
It falls inside the ADU project range of $45,000 – $130,000, with the site and utility portion driven by trench distance, caliche, drainage and permit scope. A lot next to existing utilities and easy-cut soil lands near the bottom. A lot needing a lift pump, a new meter or a French drain lands higher. Call (888) 282-1693 for an exact quote – estimates are free.
Everything we build, including the pad, grading and utility runs, is backed by our 730-Day Done Right Promise. If a pad cracks from a prep error or a trench settles, we come back and correct it. That’s the guarantee in writing, and it applies from the day we hand the site over.
Get Your Free Site Prep Estimate
We’ll come out to your North Las Vegas lot, walk the footprint with you, and give you a written line-item estimate for ADU Site Prep & Utilities with each stage priced separately. Calls are answered by a live person 24/7, technicians are background-checked and uniformed, and projects over $10,000 get $1,000 off with 0% financing for 18 months available. Call (888) 282-1693 to schedule your free estimate. When the wider project comes up, our Home Additions & ADU service covers it, and we work all across North Las Vegas, from Aliante to the 89030 corridor.
Written by the team at Groundwork Construction Co. of Boulder City.