Free written scope consultation - allowances, timeline, and change-order rules on paper before a single trade is scheduled
Styles & brands we work with
- Kitchen remodeling
- Bathroom remodeling
- Home additions & ADU
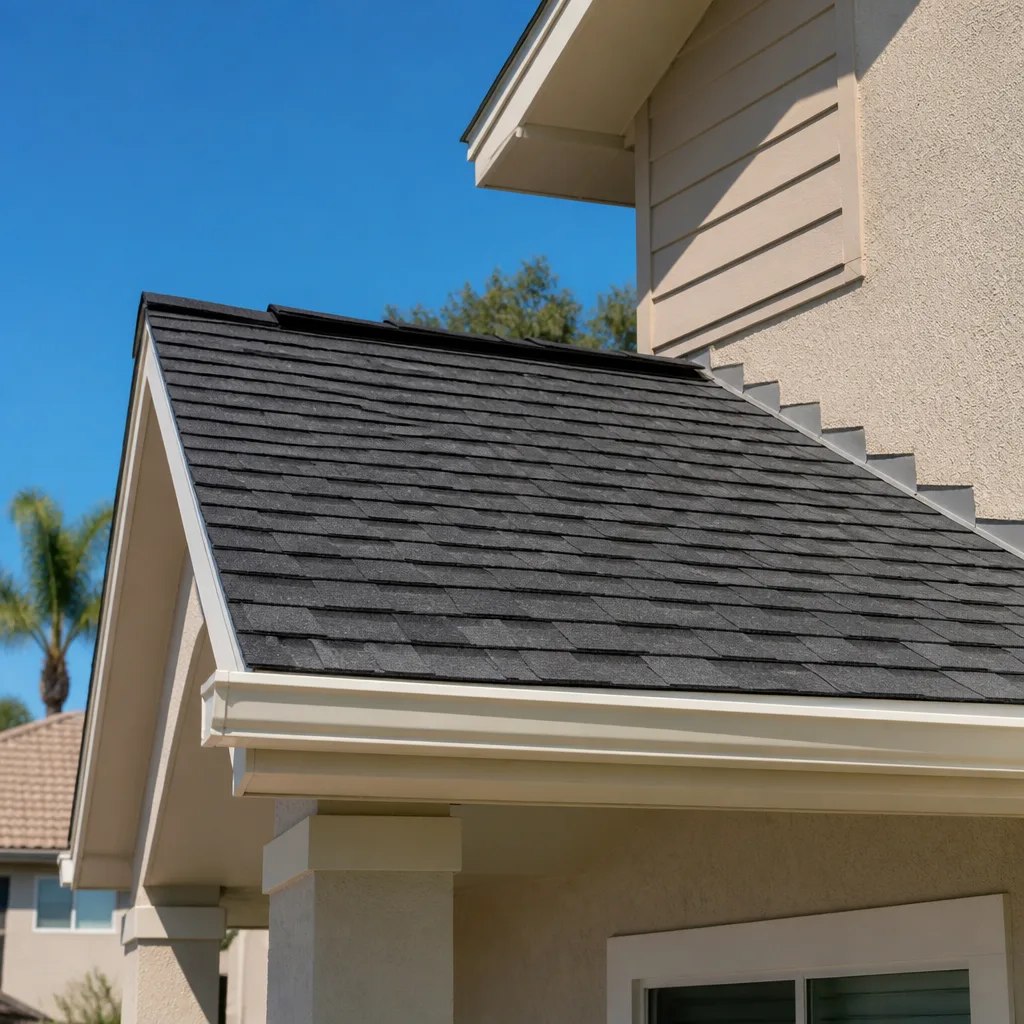
- Roofing
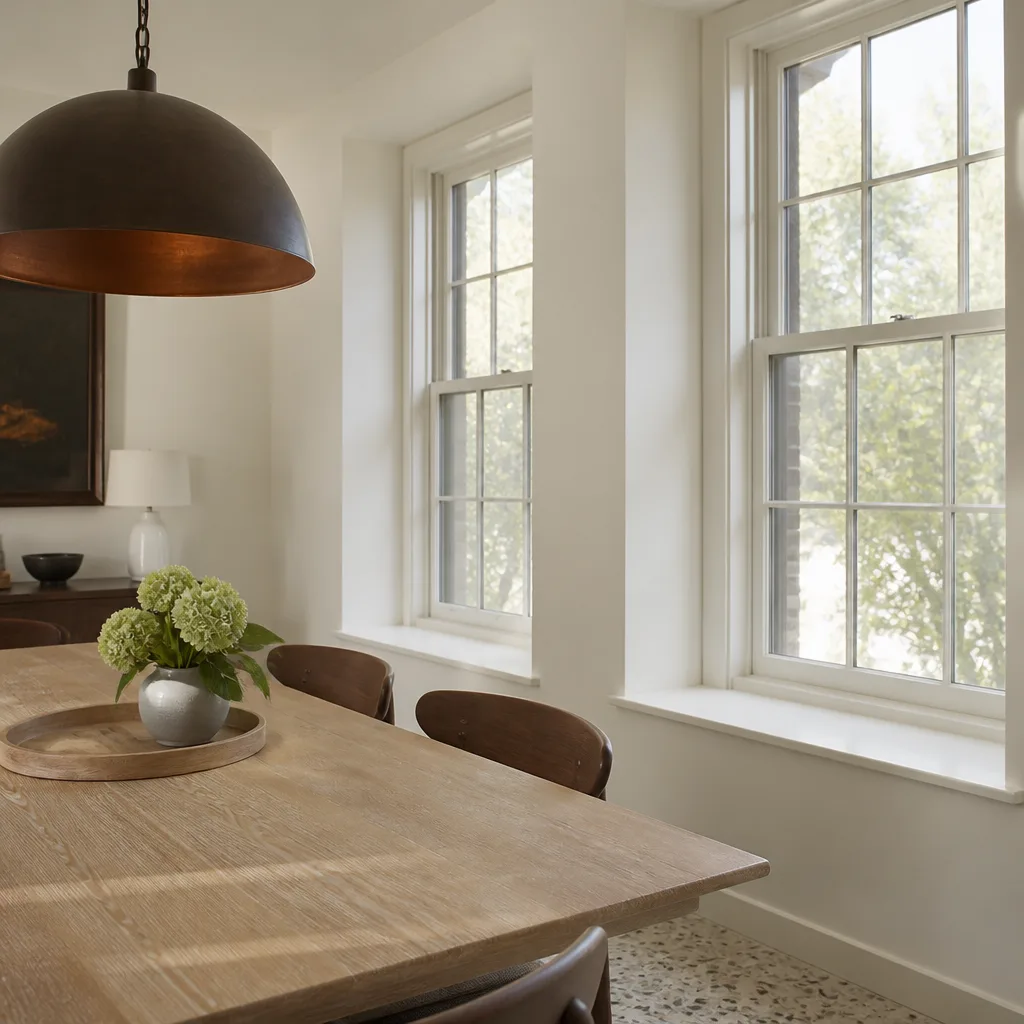
- Windows & doors
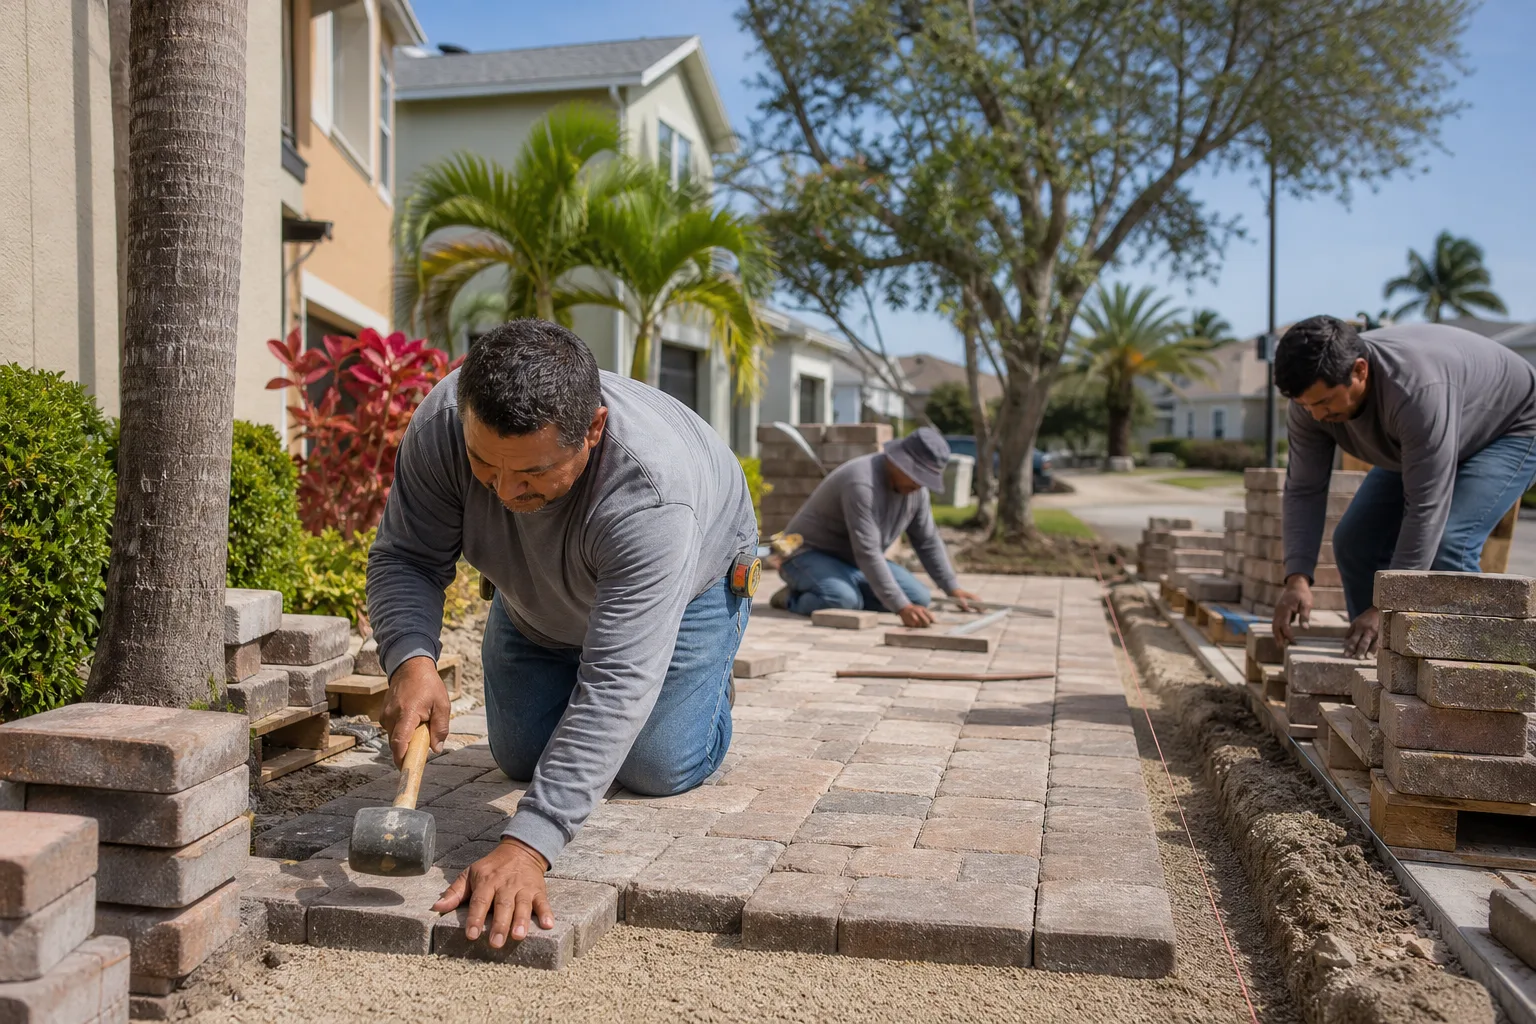
- Driveway & pavers
- Fence
See the difference
 Before
 After
 Before
 After
 Before
 After
Garage Conversion Contractors Near Me in Boulder City, NV: What the Job Actually Takes
A garage conversion in Boulder City starts with a slab that was never meant to be a floor anyone lived on, poured in Mojave heat with no insulation beneath it and no vapor barrier against soil that shifts when it dries out. That’s the job, and everything else comes after it. If you’re searching for garage conversion contractors near me in Boulder City, the right call is the one that addresses slab, thermal envelope, and change-of-occupancy permits before quoting you a finish schedule. Call Groundwork Construction Co. of Boulder City at (888) 282-1693 for a free estimate and design consult, and a live person picks up day or night.
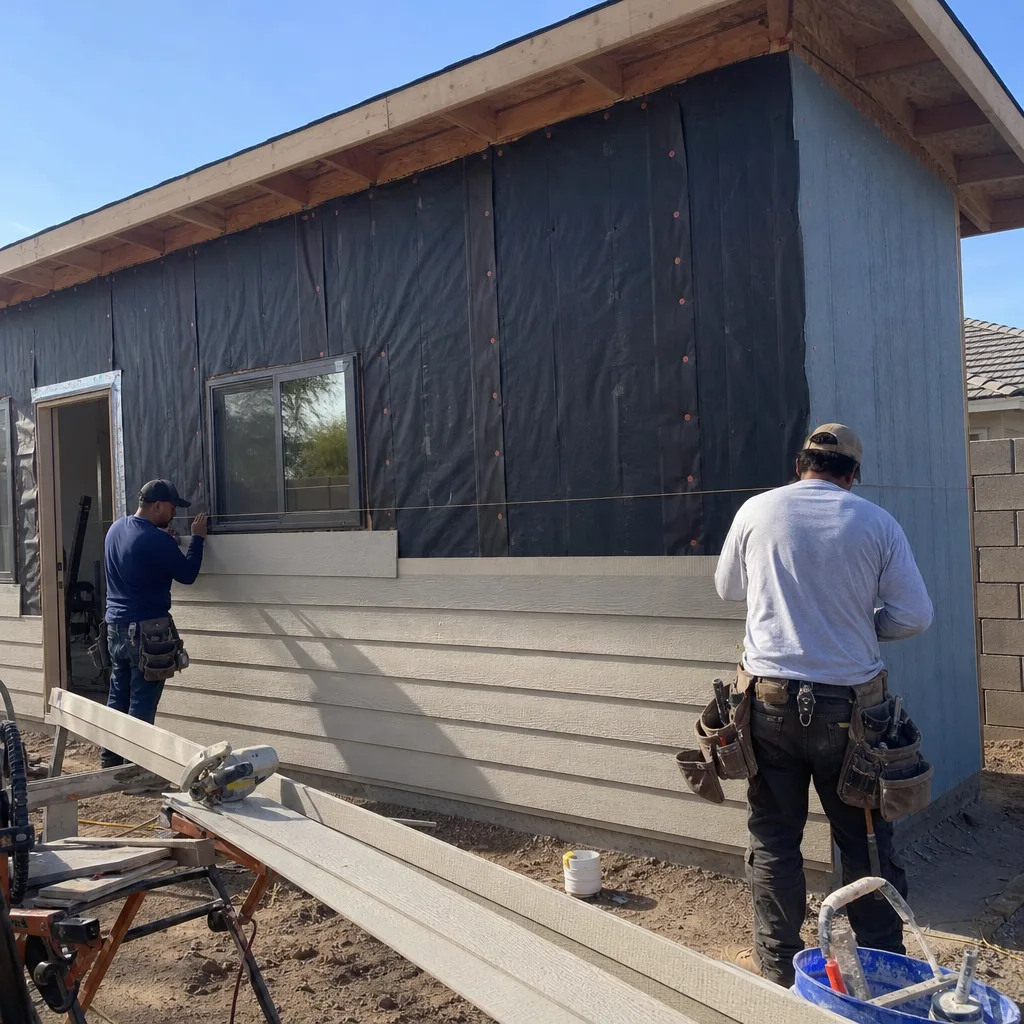
Most Boulder City garages were built between the 1930s and 1970s, and very few were detailed for habitable use. A conversion here runs $30,000 to $80,000 once the structural, thermal, and code work is done properly, and the biggest reason bids land far outside that range is that one contractor priced a finished room and another priced a livable one.
Key Takeaways
- Boulder City’s 100-110°F summers punish any converted space without spray foam, a radiant barrier, and correctly sized HVAC.
- Expansive desert soils crack older garage slabs; that has to be assessed before any flooring goes over it.
- Change-of-occupancy permits require egress windows, minimum ceiling heights, and smoke/CO detector placement.
- The 730-Day Done Right Promise covers workmanship for two years, with a real person answering when you call.

Why the Slab Comes First in Boulder City
Boulder City sits near Lake Mead at roughly 2,300 to 2,500 feet, and the dry air plus shrink-swell soil does a number on older concrete. Those original garage slabs were poured thin, often unreinforced, and without a vapor barrier. When the soil underneath dries and contracts, the slab moves, and you get the hairline cracking and slight elevation changes we see in garages across the historic core and the 1950s-70s infill east of it.
Cover that slab with flooring and skip the assessment, and the finished floor telegraphs every crack within a year. The fix depends on what we find: sometimes a self-leveling underlayment over a bonded membrane, sometimes a floating subfloor system that isolates the finished floor from slab movement. We check elevation changes with a straightedge and moisture with a meter before a single tile goes down. That first step is why a conversion priced at $30,000 can climb toward $80,000, and it’s also why a cheap bid that skips it costs more in the long run.
What the Mojave Heat Does to a Converted Room
An uninsulated garage slab and single-wythe block or stucco-over-frame walls will cook a converted room. The slab pulls ground heat up through the floor, the walls radiate the afternoon sun inward, and a window unit or an undersized mini-split can’t keep up when the outside temperature hits 110°F. That’s the thermal performance problem generic conversion estimates routinely leave out.
What actually makes the space livable:
- Spray foam insulation on the walls and ceiling, sealed tight against the desert air, not batt insulation that sags and leaves gaps.
- A radiant barrier in the roof assembly to knock down the heat gain coming through the deck.
- Correctly sized HVAC based on a load calculation, not a guess from square footage. Undersized equipment runs constantly and never catches up.
- Insulated, heat-rated windows chosen for the UV exposure Boulder City delivers, not whatever the supply house has in stock.
This is where material partnerships matter. We specify Andersen and Marvin windows for the openings, including the egress windows the code requires, because they hold up to intense UV and the temperature swings that go from a cold desert night to a scorching afternoon. Door hardware and fixtures come from names like Moen and Delta, chosen for parts availability years down the road, not just the showroom look.

Permits, Egress, and Change of Occupancy
A garage conversion is a change of occupancy in Boulder City, not a cosmetic remodel, and the permit requirements are specific. Egress window sizing has to meet the code’s clear opening dimensions, ceiling heights have minimums once the space becomes habitable, and smoke and CO detectors have to be placed and interconnected correctly. Out-of-town contractors sometimes discover these at the first inspection, after the drywall is up.
There’s a second layer here that other cities don’t have. Boulder City is a federally chartered 1931 company town, and much of the original housing near the historic district falls under preservation review. If your garage sits on a Hoover Dam-era cottage, exterior changes, including new windows, can trigger scrutiny, and a standard vinyl-window quote may come back asking you to match the original divided-light profile. We factor that review into the schedule from day one rather than after a rejection. Homeowners weighing a conversion against building out instead can compare options on our Home Additions & ADU page.
What a Garage Conversion Costs in Boulder City
Here’s how the line items break down for a typical Boulder City garage conversion. Ranges shift with square footage, slab condition, and how much mechanical work the space needs.
| Scope | Typical Range |
|---|---|
| Full garage conversion (slab to finish, permitted) | $30,000-$80,000 |
| Insulation, radiant barrier, and HVAC upgrade | Folded into the range above |
| Egress and heat-rated window installation | See window replacement in Boulder City |
| Flooring over an assessed, prepped slab | Depends on slab condition |
| Comparable home addition (for scope comparison) | $45,000-$130,000 |
Upfront pricing means the number you see is the number you pay. We back that with 0% financing for 18 months and $1,000 off projects over $10,000, so a full conversion fits a budget without hidden surprises mid-build.
What to Look for in a Garage Conversion Contractor
Ask three questions before you sign anything, and listen for whether the answer starts with the slab or the finishes.
- Do they assess the slab first? A contractor who quotes finish work without checking elevation and moisture is pricing a floor that will move.
- Do they do a real load calculation for HVAC? Square-footage guessing produces a room that never cools.
- Do they know the Boulder City preservation rules? In the historic district, window and exterior details can trip review, and the contractor should know that before the bid.
- What happens if something fails in the first year? This is where the guarantee matters most.
Our technicians arrive background-checked and in uniform, with up to 12 years of experience on projects like this. And every conversion is covered by the 730-Day Done Right Promise: if moisture intrusion shows up, if the floor cracks, if the HVAC underperforms, we’re on the hook to make it right. There’s no finger-pointing at subcontractors and no voicemail when you call. A live person answers around the clock.
If the project grows into a larger addition, our team handles the full scope from foundation to finish line under one contractor, which keeps the permit and inspection timeline coherent.
FAQs About Garage Conversion Contractors in Boulder City
A garage conversion in Boulder City typically runs $30,000 to $80,000, with the low end reflecting a garage in good slab condition and the high end involving slab repair, full mechanical upgrades, and preservation-sensitive window work. Call (888) 282-1693 for an exact quote, and estimates are free.
No. Converting a garage to habitable space is a change of occupancy that requires a permit, and skipping it can force you to tear out finished work. The permit covers egress window sizing, ceiling height, and smoke/CO detector placement, all of which an inspector verifies.
Only if the thermal envelope and HVAC are done right. Spray foam insulation, a radiant barrier, heat-rated windows, and a load-calculated HVAC system are what keep a converted garage livable when summer highs reach 110°F. Skip any of them and the room becomes unusable by June. Call (888) 282-1693 to talk through what your specific garage needs.
It’s covered under the 730-Day Done Right Promise. If the floor moves, moisture gets in, or the HVAC fails within two years, we make it right, and you reach a live person when you call. That’s one of the longest workmanship guarantees in residential construction, and it’s why we document the slab and envelope work before the finishes go in.
Ready to turn a dead garage into real living space? Groundwork Construction Co. of Boulder City brings the slab assessment, the thermal upgrades, and the permit know-how Boulder City garages demand. Call (888) 282-1693 for a free estimate and design consult. Live person, 24/7, upfront pricing with no surprises.
Written by the team at Groundwork Construction Co. of Boulder City, serving Boulder City, NV.
What Our Customers Say
"We lived in the house through the whole thing. He kept the dust wall up, cleaned every Friday, and made sure we always had a working bathroom."
- Craig Whitaker"He told me one part of what I wanted was a bad idea structurally and offered an alternative instead of just taking the money."
- Angela Wong"Change orders were written down and priced before the work happened, every single time. No surprise at the end."
- Keisha Robinson