






Free written scope consultation - allowances, timeline, and change-order rules on paper before a single trade is scheduled
Styles & brands we work with
- Kitchen remodeling
- Bathroom remodeling
- Home additions & ADU
- Roofing
- Windows & doors
- Driveway & pavers
- Fence
See the difference
 Before
 After
 Before
 After
 Before
 After
How to Measure a Window for Replacement in Boulder City, NV
Measure the width at the top, middle, and bottom of the opening and the height at the left, center, and right, then use the smallest of each set as your order dimension. That three-point discipline is what separates a window that drops in cleanly from one that gaps, binds, or needs a saw to seat. In Boulder City’s historic core, it matters more than almost anywhere: 1930s Hoover Dam-era cottages were never framed to modern rough-opening tolerances, and decades of settling have shifted plenty of them out of square.
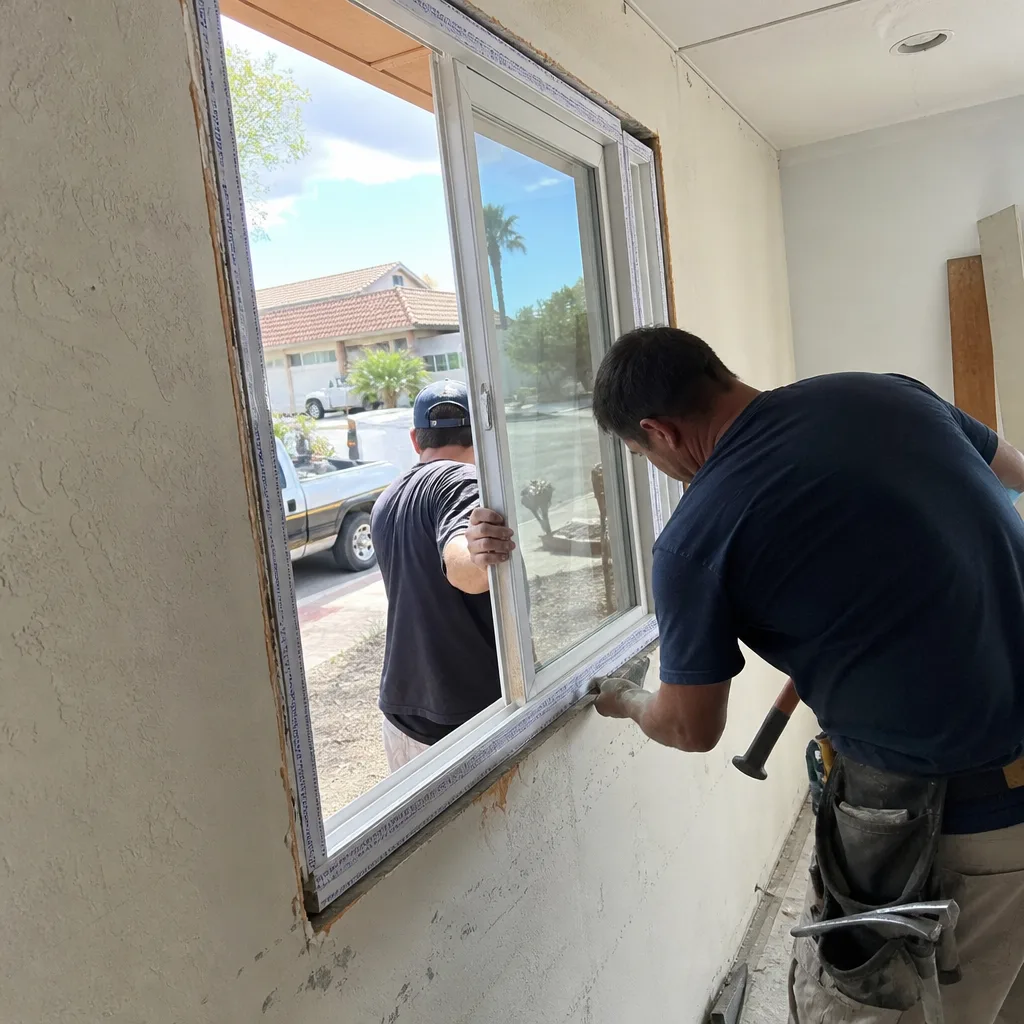
Our technicians have up to 12 years of experience reading these openings, and if you’d rather not gamble on a tape measure and a prayer, call (888) 282-1693 for a free estimate and design consult. A live person answers, day or night.

Why a Boulder City Bungalow Won’t Measure Like a Modern Tract Home
In the historic district, we’ve put a tape on 1930s cottages that are effectively trapezoidal – wider at the top than the bottom because 90 years of pier-and-beam settling pulled the sill down on one side. On more than one job, the width at the top of the opening ran a full 3/4 inch off the width at the bottom. Order a standard insert unit off a single width reading and you get a window that either gaps on one side or won’t go in without cutting. Neither is a “small adjustment” once the unit is on site.
The reason is simple: the original bungalow framing wasn’t precision-cut to a spec sheet. Crews working in the early 1930s built to the opening that worked that day, and nails, shims, and stucco filled the gaps. Ninety years later, the desert has had its say. Boulder City sits at roughly 2,300 to 2,500 feet near Lake Mead, and the shrink-swell movement in our expansive soils keeps working on pier-and-beam foundations long after the house is finished. That’s why you measure the opening you actually have, at three points, and plan for custom shimming or reframing when the numbers disagree.
The Three-Point Measurement, Step by Step
Here’s the protocol we run on every opening, old or new. Write each number down; don’t trust memory and don’t average them.
- Width: measure across the top of the opening, the middle, and the bottom. Record all three.
- Height: measure down the left side, the center, and the right side. Record all three.
- Order to the smallest: the smallest width and the smallest height are your working dimensions. A unit that fits the smallest points will fit the whole opening; one sized to the largest will not.
- Note the square: if the top width and bottom width differ by more than about 1/4 inch, flag it. That’s a reframing or custom-shim conversation, not a standard-insert order.
Boulder City’s older homes need this discipline more than most. A modern tract house east of the historic district was framed to a drawn dimension and is likely still square within an eighth. A 1930s cottage near the historic core was not. Same town, completely different measurement reality.
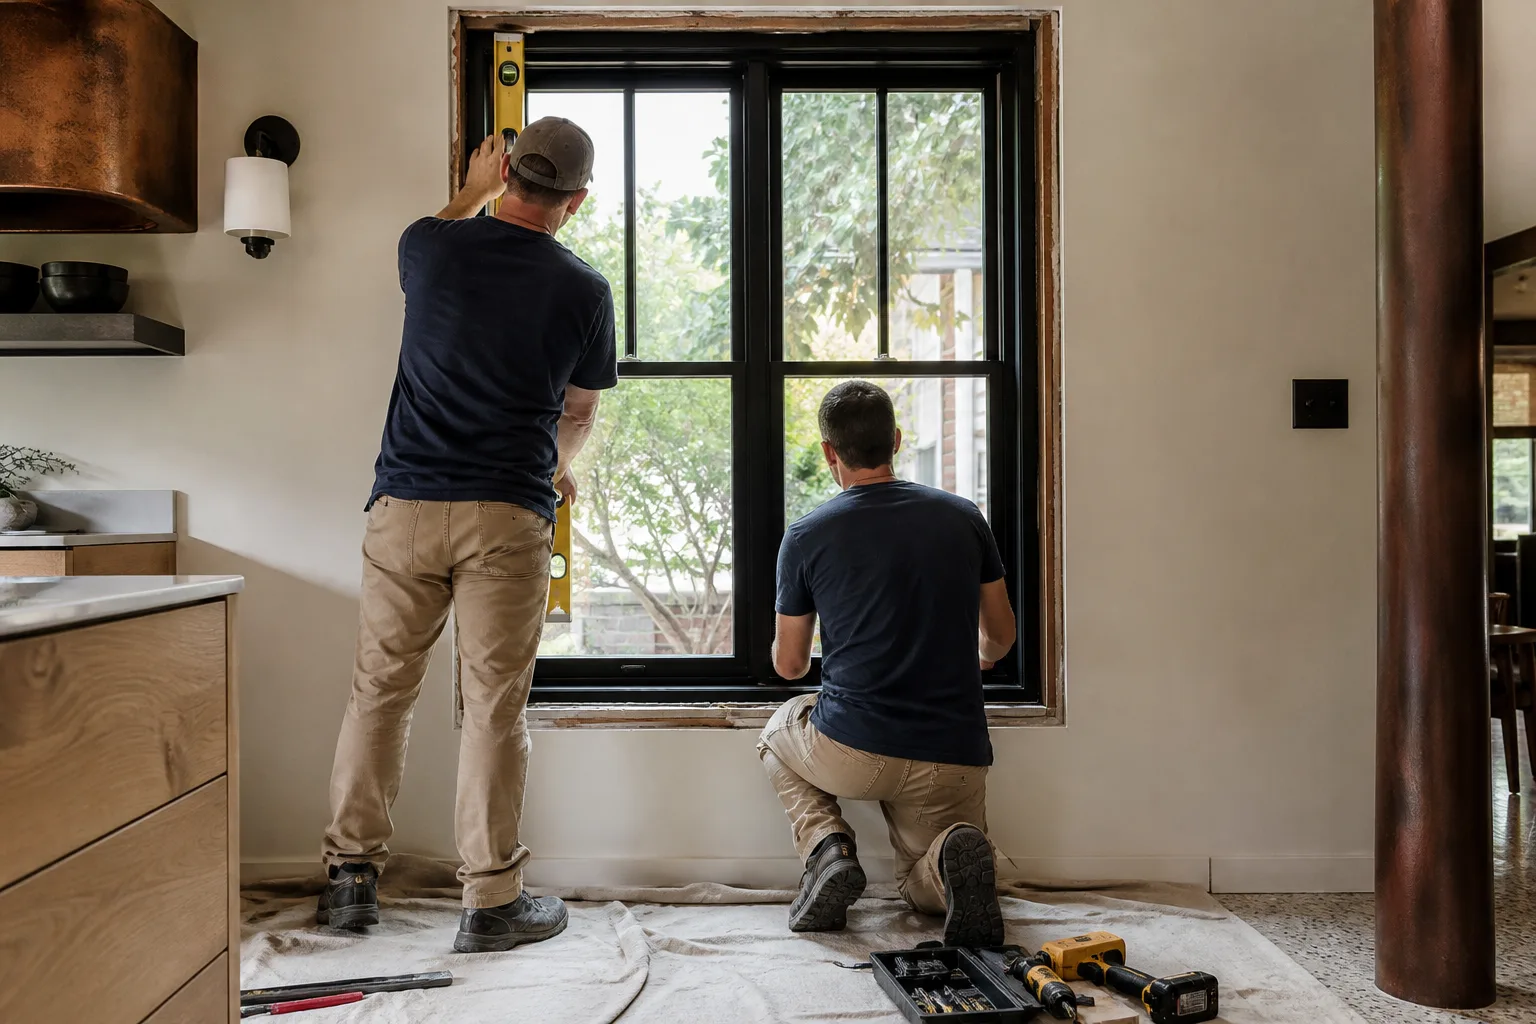
Rough Opening vs. Daylight Opening: Why Stucco Changes the Answer
The rough opening is the framed hole in the wall before any window goes in. The daylight opening is the visible glass area you see from inside once the unit is set. They’re not the same number, and mixing them up is the most common ordering mistake we see.
That gap gets wider in Boulder City’s mid-century stucco-over-frame homes. The stucco return – the finished edge of the stucco that wraps back into the opening – eats into the effective opening. If you measured the visible opening but ordered a full-frame replacement sized to the rough frame, you’ll be chipping stucco on install day. Measure the rough opening with the trim and finish pulled back if you’re planning a full-frame replacement, and measure the daylight opening if you’re dropping an insert unit into an existing frame. Which one you need is the first decision, made before the tape ever comes out.
Measure in the Morning, Not in Full Sun
Direct Mojave sunlight heats a metal tape enough to skew a reading by up to 1/8 inch across a wide opening. On a 6-foot span, an eighth is enough to turn a snug fit into a fight. Early morning or a shaded side of the house gives you a truer number. It sounds fussy until you’ve watched a custom unit arrive a hair too wide.
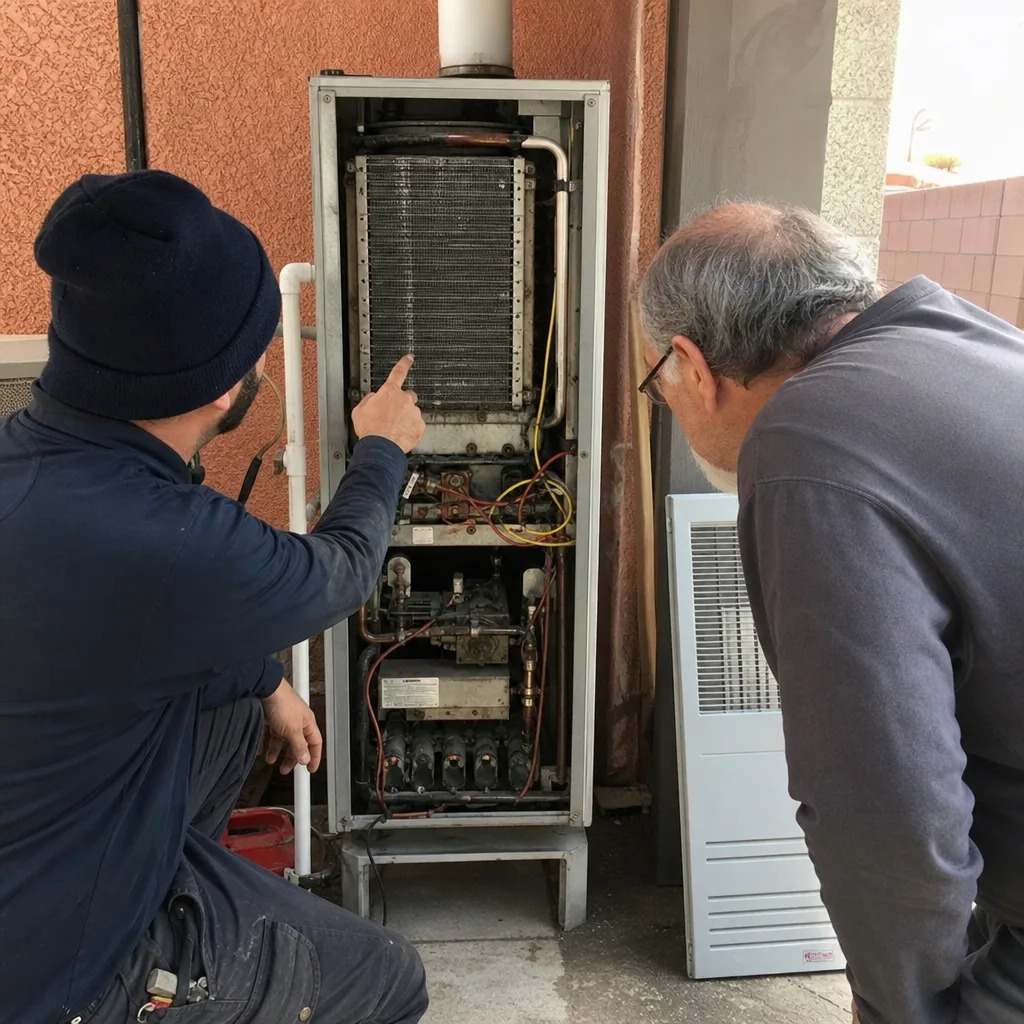
Before You Order: Check the Historic District Window Schedule
Once you have accurate measurements, there’s a step most contractors skip entirely. In Boulder City’s historic district, exterior alterations – including window replacements – can trigger review under the town’s preservation ordinances. A standard vinyl quote for a 1930s Hoover Dam cottage may come back with a requirement to match the original divided-light wood profile. Before you order anything, confirm whether your opening matches the historic window schedule on file with Boulder City’s preservation office. An accurate measurement paired with the wrong profile still gets rejected at review.
What Replacement Windows Run in Boulder City
Sizing and material drive the number more than anything else. Here’s what homeowners here typically see:
| Project | Typical Range |
|---|---|
| Window replacement (standard) | $4,500-$15,000 |
| Impact window installation | $8,000-$25,000 |
Custom orders for out-of-square bungalow openings sit at the higher end, since an Andersen or Marvin unit cut to a non-standard dimension costs more than a stock size that drops into a square hole. No-hassle upfront pricing means the number you see is the number you pay, and projects over $10,000 come with $1,000 off plus 0% financing for 18 months. Every install is backed by our 730-Day Done Right Promise – if it’s not done right, we make it right.
Let a Pro Pre-Measure Instead
Our process removes the guesswork. A background-checked, uniformed technician visits, documents all three-point measurements with photos, and delivers a spec that feeds directly into an Andersen or Marvin custom order. No homeowner tape-measure gambles, no surprise fit issues on install day. That’s the same standard we bring to every Windows & Doors project across our Boulder City service area, backed by the home team that coordinates it all from foundation to finish line.
FAQs
Use the smallest width as your order dimension and note the difference so you can plan custom shimming or reframing. In Boulder City bungalows, a top-to-bottom variance of 3/4 inch is common after decades of pier-and-beam settling – that’s a signal you need a custom-fit unit, not an off-the-shelf insert.
You can get a workable measurement yourself with the three-point method, but historic-district homes and stucco-over-frame walls are where DIY numbers go wrong. If your house dates to the 1930s-40s, a professional pre-measure with photos and a spec sheet saves the cost of one misfit unit. Call (888) 282-1693 for a free estimate.
Mojave heat expands a metal tape enough to throw a wide-opening reading off by up to 1/8 inch, which can turn a good fit into a bad one. Measure in the morning or in shade for an accurate number.
Yes, if your home is in Boulder City’s historic district. Window replacement can trigger preservation review, and the town may require a divided-light wood profile that matches the original. Confirm your size and style against the schedule on file before placing any order.
If you’d rather have it looked at, Groundwork Construction Co. of Boulder City offers a no-pressure assessment in Boulder City – call (888) 282-1693 and a live person will pick up.
Written by the team at Groundwork Construction Co. of Boulder City, serving Boulder City, NV.


