







Free written scope consultation - allowances, timeline, and change-order rules on paper before a single trade is scheduled
Styles & brands we work with
- Kitchen remodeling
- Bathroom remodeling
- Home additions & ADU
- Roofing
- Windows & doors
- Driveway & pavers
- Fence
See the difference
 Before
 After
 Before
 After
 Before
 After
Kitchen Design & Layout in Boulder City, NV
Kitchen design and layout work is the planning phase that decides how your Boulder City kitchen actually functions: where the range sits, how far the sink is from the fridge, where the dishwasher door swings, and how much counter space you have between the two. It typically costs $1,800 – $6,500 as a standalone service and is included at no separate line item in most full remodels. If your current layout sends you around the island twice to make toast, or a wall is coming down anyway, this is the step to get right before anyone orders a cabinet.
Groundwork Construction Co. of Boulder City handles design and layout as part of our Kitchen Remodeling work. We plan the room, we build the room, and the same 730-Day Done Right Promise covers the installation. Call (888) 282-1693 and a live person picks up, day or night.
Boulder City kitchens come with their own constraints. Much of the housing stock in the Historic District and around the older blocks off Nevada Way was built between the 1930s and 1960s, when a 10-foot galley was considered generous. Those homes have load-bearing walls in places modern plans don’t expect, and the plumbing stack is often where you wanted the sink to go. We plan around the real structure, not the magazine photo.
Key Takeaways
- Design and layout is the cheapest part of a kitchen project and the one that determines whether you’ll still like the room in ten years.
- Standalone layout work runs $1,800 – $6,500 in Boulder City; design is typically bundled into full remodel pricing.
- Older Boulder City homes frequently need a wall or plumbing check before any plan is final.
- Upfront pricing means the numbers we quote are the numbers you pay.
- 0% financing for 18 months and $1,000 off projects over $10,000 are standing offers, not seasonal teases.
When You Need Kitchen Design & Layout
Some homeowners know exactly what they want and only need the drawings. Others need someone to tell them the honest truth about what their kitchen can hold. Here’s what usually brings people to us:
- The work triangle is broken. In a lot of the 1950s and 1960s ranch homes near Boulder City Park, the sink sits under a window on one wall and the range is on the opposite wall, so you cross the room with a pot of boiling water every single night. A layout revision fixes this without adding square footage.
- You’re taking down a wall. Opening a kitchen to the living room is the single most common request we get, and in Boulder City it’s almost always a structural question first. We check what’s load-bearing before anyone draws an island in that space.
- Aging in place. Several of our Boulder City clients are planning kitchens they can use for the next two decades: wider aisles, drawer microwaves, a wall oven at counter height instead of a range you have to bend to. Layout decisions made now are expensive to undo later.
- Cabinet replacement is coming anyway. If the boxes are going, the plan should change with them. It’s the least expensive moment to rethink the room, and it’s why we design before we order. KraftMaid and Cambria give us room to plan to the inch when cabinetry is being replaced.
- Adding a kitchen to a new space. Home additions and ADUs in Boulder City often include a kitchenette, and a small layout is far less forgiving than a large one. A 9-foot run of counter has to be planned with intent.
- You’ve had three vague bids. If no one has shown you a drawing, a materials schedule, or a written scope, you don’t have a plan yet. You have three guesses. That’s usually the moment people call us.
Our Kitchen Design & Layout Process
We don’t start with finishes. We start with how you cook, then work outward to the room. Most of the planning happens in two visits, and most jobs are scheduled to start within a few weeks of a signed plan.
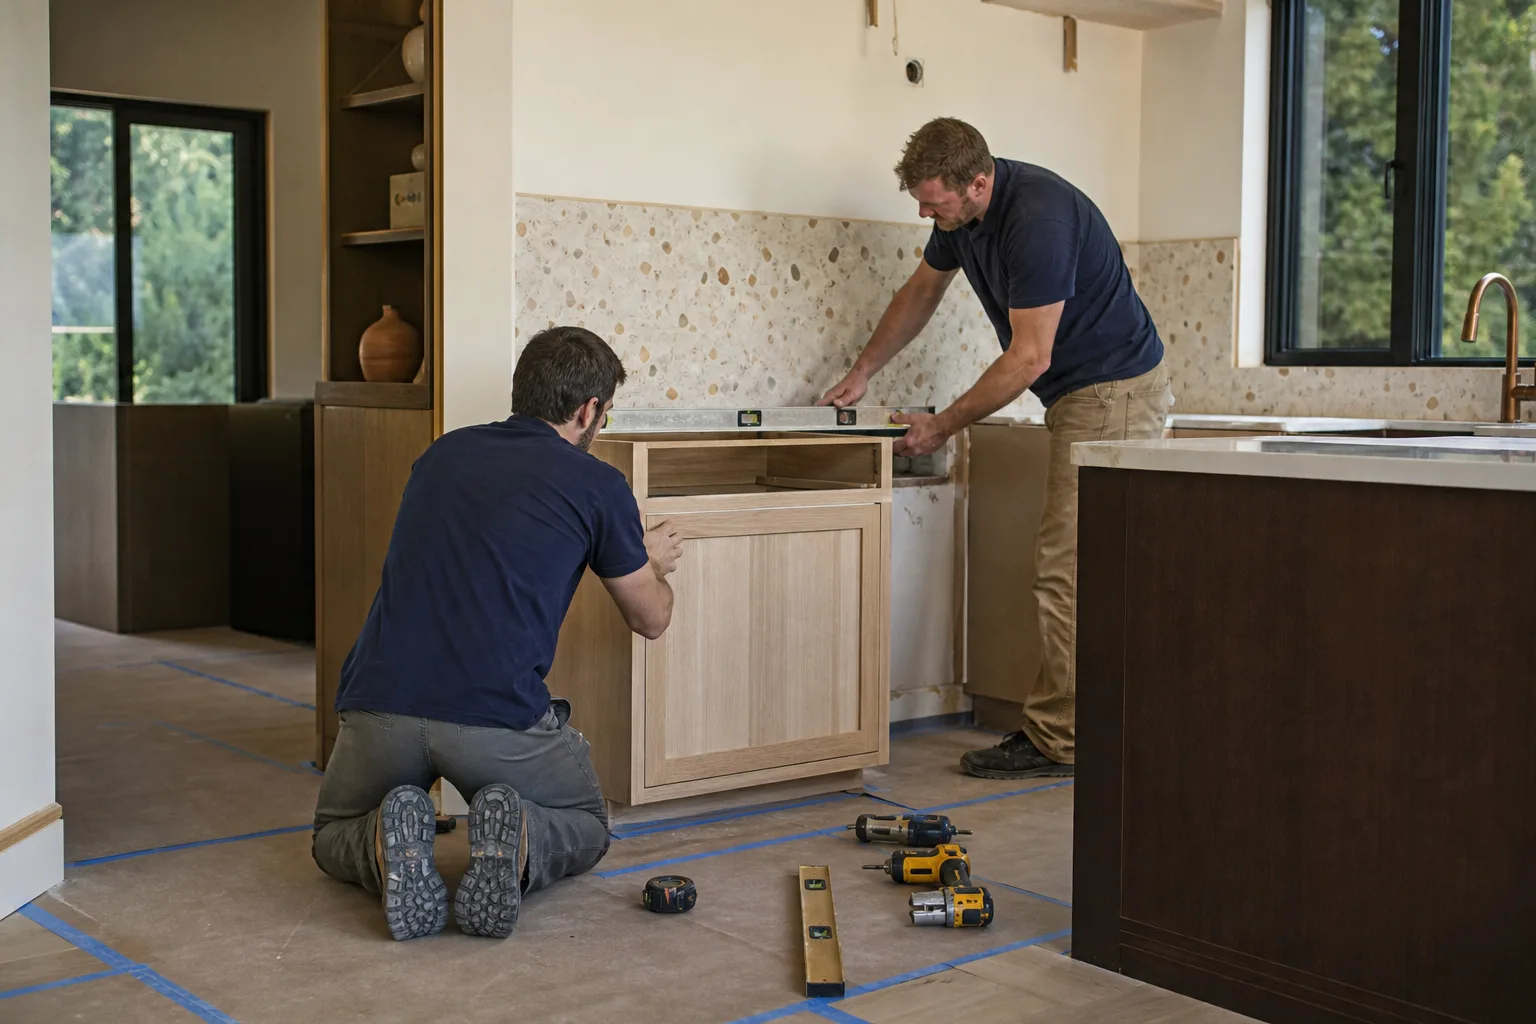
- On-site measure and walkthrough. We measure every wall, window, door, and outlet, then check what’s behind them. In older Boulder City homes we look specifically at the plumbing stack, the electrical panel capacity, and any wall that might be structural. This is also where we ask how many people cook, whether anyone bakes, and where the dog’s bowl goes. Small details, real layout consequences.
- Plan and drawing. You get a drawn layout with dimensions, appliance positions, and clearances marked. We mark the work zones so you can see the distance from fridge to sink to range before you commit a dollar to cabinets. Two or three options is normal.
- Materials and budget review. Upfront pricing means we put numbers next to choices. Cabinet lines, counter material, and finish level all move the budget, and we show you the trade-offs in writing rather than discovering them mid-build. This is where our brand partners earn their keep: KraftMaid cabinetry and Cambria quartz are both on the table, and so are more budget-friendly lines if that’s the right call for your house.
- Permit and structural review. If a wall is coming out, we confirm what’s load-bearing and pull the permit the City of Boulder City requires before work starts. Non-structural layout work moves faster.
- Build and walkthrough. We build to the plan, and we don’t hand-wave changes. If something in the field requires a decision, you hear it from us before it happens, with the cost attached. Background-checked, uniformed technicians work the job.
Most layout-only projects wrap in a couple of weeks. A full remodel planned alongside the layout takes considerably longer, and the design step is the shortest and most consequential part of it. For the broader scope, see our home services in Boulder City.

Kitchen Design & Layout Pricing in Boulder City
Standalone design and layout in Boulder City runs $1,800 – $6,500, depending on how many rooms are involved, whether walls are moving, and how much detail the drawings need. When design is part of a full kitchen remodel, it’s typically bundled rather than billed separately. The estimate and design consult are free, and the $1,000 off projects over $10,000 applies to the remodel once you move forward.
| Line item | Typical range in Boulder City |
|---|---|
| Layout consultation & measured drawing (single room) | $450 – $900 |
| Full design package (drawings, elevations, materials schedule) | $1,800 – $4,200 |
| Layout with a wall removal or structural change | $3,000 – $6,500 |
| Multi-room or ADU kitchenette design | $2,500 – $6,000 |
| Design bundled into a full remodel | No separate line item |
What affects the number: whether you need permits, how many plan revisions you go through, whether we’re moving plumbing or gas, and how deep the cabinet and finish selections go. None of that is hidden. Our upfront pricing puts the number in writing before work starts, and that’s the number you pay.
Large remodels get expensive fast. The standing 0% financing for 18 months is there so the layout and the build can happen in the same year instead of being staged over five. Call (888) 282-1693 for an exact quote; estimates are free.
FAQs – Kitchen Design & Layout
How much does kitchen design and layout cost in Boulder City?
Expect $1,800 – $4,200 for a full design package and $3,000 – $6,500 if a structural wall is involved, with simpler layout drawings running $450 – $900. Design is typically bundled into a full remodel rather than billed separately. Call (888) 282-1693 for an exact quote; estimates are free.
Can you fix a bad layout without a full remodel?
Sometimes, yes. Swapping the position of a freestanding range, reworking a pantry, or relocating an island usually doesn’t require a full tear-out. Moving a sink or gas line does. We’ll tell you honestly which category your idea falls into on the first visit, before you spend a dime. A bad layout is worth fixing even in an older kitchen you plan to keep for years.
Do I need a permit for layout changes in Boulder City?
Moving or removing a wall, relocating plumbing, and adding circuits all require a permit from the City of Boulder City. Simple layout changes with no structural or utility work often don’t. We handle the determination and the paperwork when a permit is required, so you’re not guessing at the counter.
Is it cheaper to repair the kitchen or redesign the layout?
Redesigning the layout is usually the cheaper path when the cabinets and appliances are still sound but the room doesn’t work. A layout revision is $1,800 – $6,500; a full rebuild is many times that. If cabinets are failing or the electrical is dated, the redesign becomes a remodel, and we’ll show you both numbers side by side.
If your kitchen has been bugging you for a while, the cheapest step is the conversation. Groundwork Construction Co. of Boulder City covers design and layout as part of a full-scope kitchen remodel, backed by the 730-Day Done Right Promise, upfront pricing with no surprises, a live person on the phone 24/7, and background-checked, uniformed technicians on every job. Our technicians have up to 12 years of experience. Call (888) 282-1693 for a free estimate and design consult: from foundation to finish line, built to last and backed in writing.
Written by the team at Groundwork Construction Co. of Boulder City, serving Boulder City.


