Free written scope consultation - allowances, timeline, and change-order rules on paper before a single trade is scheduled
What a New Detached ADU in Henderson, NV Really Involves
A new detached ADU in Henderson typically runs $45,000 – $130,000 depending on size, foundation work, and finish level, and most projects take four to seven months from permit application to final inspection. The ADU is a fully separate structure on your lot with its own foundation, utilities, and entry, not a converted garage or an attached addition. If you’re weighing the numbers right now, call (888) 282-1693 and we’ll walk through what your specific lot can actually hold before you spend a dollar on design.
How We Build a New Detached ADU in Henderson, Stage by Stage

The sequencing matters more than almost anything else on this job, because a detached ADU means a second structure fighting the same tight lot, the same soil, and the same inspection calendar as your house. Here’s how the work actually unfolds.
Stage 1: Site walk and feasibility (week 1)
We start on your lot, not in an office. We measure setbacks, check where the sewer lateral and water main run, note slope and drainage, and look at how a second structure will sit against your existing fence line and driveway. You’ll decide the rough footprint and whether you want one story or two. This is also when we flag title restrictions or deed limitations that could cap what you’re allowed to build.
Stage 2: Design, engineering, and permit submittal (weeks 2 – 6)
Your ADU needs a stamped structural set, a site plan, and a grading and drainage plan. In Henderson that grading piece isn’t optional paperwork: expansive soils and dust-control rules mean the plan has to address how the pad is prepared and how runoff leaves the lot. You’ll make your big decisions here, including exterior finish, roof type, and whether the unit gets its own utility meters. Submittal to the city starts the review clock, which commonly runs six to twelve weeks.
Stage 3: Excavation and foundation (weeks 7 – 10)
This is where Henderson lots surprise people. Caliche and cemented desert soil often require hoe-ram work or pre-drilling before pier footings go in, and that excavation can add days and real money. We pour the slab or raised foundation and set the anchoring system, then get the first inspection signed off before any framing starts. You’ll approve the final pad elevation at this stage, since it drives drainage and finish floor height.
Stage 4: Framing, utilities, and dry-in (weeks 11 – 18)
Walls go up, the roof goes on, windows and doors set, and the exterior gets dried in so interior work isn’t fighting the sun. Rough plumbing, electrical, and HVAC run through the walls and get their own inspection before anything closes up. Your decisions here are the ones that affect daily living later: window placement, where the kitchenette sits, whether the bedroom gets a walk-in closet, and how the unit connects to the main house’s power.
Stage 5: Finishes and final inspection (weeks 19 – 26)
Insulation, drywall, flooring, cabinets, fixtures, paint, and landscaping at the end. Final inspection clears the certificate of occupancy, and you walk the unit with us before we call it done. Every bit of the workmanship is covered by our 730-Day Done Right Promise, so anything that settles, cracks, or fails to work the way it should gets made right.
Styles & brands we work with
- Kitchen remodeling
- Bathroom remodeling
- Home additions & ADU
- Roofing
- Windows & doors
- Driveway & pavers
- Fence
The Choices That Shape Your New Detached ADU
Most of the cost swing between a $45,000 build and a $130,000 one comes down to a handful of decisions. Here’s what you’re actually picking between, with the honest trade-off on each.
- Foundation type. A post-tension slab is the standard in Henderson tract neighborhoods and usually cheaper, but any future work that cuts into it needs cable scanning first. A raised stem-wall foundation costs more upfront and gives you better separation from soil movement on sloped lots.
- Footprint and story count. A 500-square-foot one-story unit keeps excavation and framing simple. Pushing to 900 square feet or adding a second story raises structural, roofing, and stair costs faster than the square footage alone suggests.
- Exterior finish. Stucco matches most Henderson housing stock and holds up well against UV when it’s detailed right. James Hardie fiber cement panels cost more per square foot but resist cracking and hold paint longer in extreme heat.
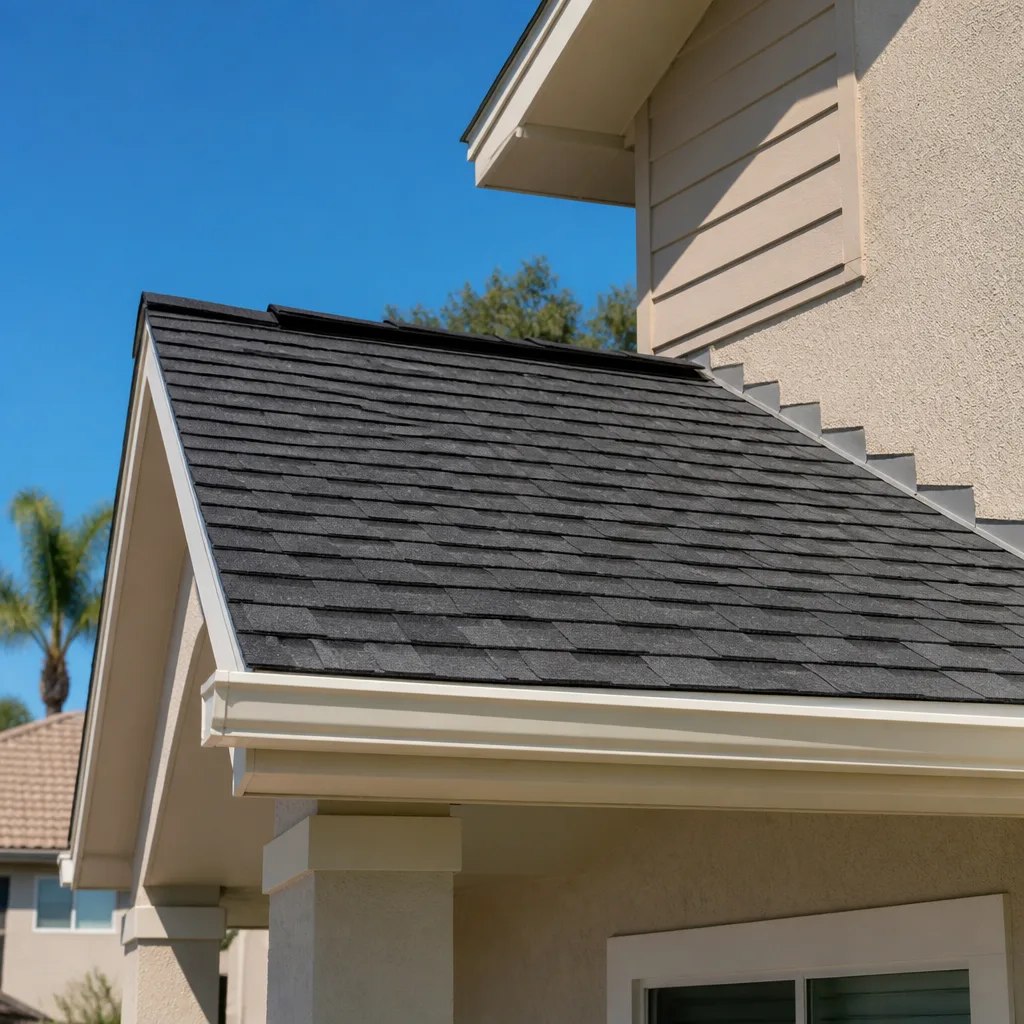
- Roofing. Tile matches the surrounding homes and handles heat well; asphalt shingle is the cheaper route and still performs here. GAF and CertainTeed systems both come with manufacturer warranties we can layer onto our own.
- Utilities. Tying into the main house’s electrical panel is cheaper than a separate service, but only if your panel has the capacity. A dedicated meter adds cost and gives you cleaner options if you’ll ever rent the unit.
- Interior grade. A rental-grade kitchenette and vinyl plank flooring keeps the budget tight. A full kitchen with Cambria counters and KraftMaid cabinetry pushes you toward the top of the range but earns more as a long-term rental or family suite.
What a New Detached ADU Costs in Henderson, NV

Plan on $45,000 – $130,000 for a detached ADU in Henderson, with most projects landing in the middle of that range once utilities and finishes are included. Five things push the number up or down:
- Size and configuration: a compact studio lands near the bottom; a two-bedroom unit with a full kitchen pushes toward $130,000.
- Site conditions: heavy caliche, slope, or a lot that needs retaining walls adds excavation and grading cost.
- Utility runs: the farther the ADU sits from your main panel and sewer lateral, the more trenching and materials you pay for.
- Finish grade: builder-grade versus premium cabinetry, counters, and flooring can swing the total by tens of thousands.
- Permit and engineering scope: a hillside lot with drainage concerns needs more engineering and inspection than a flat interior lot.
A written estimate from us is line-item: excavation, foundation, framing, each utility trade, finishes, and permits broken out separately, so you can see exactly where the money goes. What it typically doesn’t include is landscaping beyond basic grading, furniture, and any HOA architectural review fees your community charges. The number you see is the number you pay, with no change orders sneaking in mid-build.
See the difference
 Before
 After
 Before
 After
 Before
 After
What Henderson Lots and Homes Do to This Job
Henderson sits almost entirely on engineered ground. Nearly every subdivision was graded over caliche-hard desert soil and former gypsum and borax mining ground, which means a new detached ADU here fights expansive, cemented soils, strict Clark County dust-control and grading rules, and heavy scrutiny of foundations and retaining walls. Builders hit caliche so hard in Green Valley and Anthem that excavation often needs a hoe-ram or pre-drilled pier footings, and many homes in Seven Hills and the 89012 and 89052 corridors sit on post-tension slabs, so any utility tie-in that touches the main house slab has to be scanned for cables first. Monsoon runoff off the McCullough Range foothills makes drainage and retaining walls a real design item, not an afterthought. Most of the housing stock dates to the 1990s and 2000s build-out, which is why so many Henderson homeowners are adding an ADU now, often pairing it with Concrete Driveways & Concrete Work in Henderson to give the unit its own parking pad and a clean, graded approach. If your project grows into something bigger, the wider scope lives on our Home Additions & ADU in Henderson page, and you can see the full range of work we handle under Home Additions & ADU. We cover the whole city, from the Henderson neighborhoods near Water Street to the newer infill out toward Anthem, and we’re glad to talk through what your particular lot will allow.
Serving Henderson, NV – Our Local Coverage Area
We serve Henderson and nearby communities. Use the map below to see the area we cover. If you’re nearby, we can almost certainly help.
Frequently Asked – New Detached ADU in Henderson

Most new detached ADU projects run four to seven months from permit submittal to final inspection, with the city review alone often taking six to twelve weeks. Construction itself typically runs three to four months once permits clear. Call (888) 282-1693 and we’ll give you a realistic schedule for your lot.
Yes. A detached ADU requires a building permit, a site plan, and a grading and drainage plan before any work starts. We handle the submittal, coordinate the engineering, and manage each inspection along the way. Call (888) 282-1693 to talk through what your project needs.
In most cases, yes. A detached ADU gets its own foundation and its own utility runs, so we don’t have to open up your main house slab unless we’re tying into your electrical panel or sewer lateral. Where a tie-in does touch a post-tension slab, we scan for cables before any cutting. Call (888) 282-1693 to find out which approach fits your property.
Expect $45,000 – $130,000, with the final number driven by size, site conditions, utility runs, and finish grade. Our written estimate is line-item and fixed, so the number you see is the number you pay. Call (888) 282-1693 for an exact quote, and estimates are free.
Every ADU we build is covered by our 730-Day Done Right Promise, one of the longest workmanship guarantees in residential construction. If something isn’t done right, we make it right. Call (888) 282-1693 to schedule your free estimate and design consult.
Get a Free Estimate for Your Henderson ADU
If you’re planning a new detached ADU in Henderson, the first step is a free on-site estimate and design consult. We’ll walk your lot, check setbacks and utility runs, and give you a line-item number you can actually plan around. Call (888) 282-1693 and a live person will pick up, day or night, ready to talk through your project and set up a time to meet you on site.
Written by the team at Groundwork Construction Co.