



Free written scope consultation - allowances, timeline, and change-order rules on paper before a single trade is scheduled
New Detached ADU in Enterprise, NV: What It Takes and What It Costs
A new detached ADU in Enterprise, NV runs $45,000 – $130,000 for a fully finished, permitted second dwelling on your lot. Plan on 6 – 10 months from the first handshake to the final inspection: close to 3 months for plan approval through the county and township, then 4 – 6 months of construction, longer if you’re trenching utilities across caliche. Call (888) 282-1693 and we’ll walk your lot, check your setbacks, and give you a real number before you commit to anything.
The Build Sequence: Day One Through Final Inspection

Most contractors hand you a flyer and disappear. Here’s the actual order of work on a detached unit in Enterprise, stage by stage, so you know what you’re paying for and when you have to make a decision.
Stage 1: Lot assessment and feasibility (1 – 2 weeks)
We start by measuring your lot against setback requirements and checking the finished floor elevation against the main house. On Enterprise lots the rear setback and drainage slope are usually the two constraints that decide where the box can sit. You’ll decide the footprint and rough orientation before anything goes to the county.
Stage 2: Design and plan submittal (8 – 12 weeks)
Working drawings go out for the permit. This is the longest stretch with no hammer swinging, and it’s where a lot of projects lose time to plan corrections. You pick the interior layout here: studio, one-bedroom, or two-bedroom. Get it right now, because moving a wall later costs real money.
Stage 3: Site work, grading, and utility trenching (2 – 4 weeks)
Caliche hardpan under south-valley lots is brutal. Excavation and utility runs often need rock-breaking equipment rather than plain digging, which is one reason site work here takes longer than a builder’s textbook schedule suggests. Dust control gets planned and permitted before the first scoop of dirt moves. You’ll approve the utility route and confirm where the sewer or septic ties in.
Stage 4: Foundation, framing, and rough-in (8 – 12 weeks)
Concrete pours happen at dawn in summer to beat the heat, and we schedule the framing trade around the monsoon window. Rough electrical, plumbing, and HVAC get inspected before the walls close. You walk the shell with us at this point and sign off on window placement.
Stage 5: Finishes, final inspection, and certificate of occupancy (6 – 8 weeks)
Stucco, tile roof, drywall, cabinets, and floors go in. The county signs off on the final inspection, then you get the certificate of occupancy. From that day your 730-Day Done Right Promise clocks in.
Styles & brands we work with
- Kitchen remodeling
- Bathroom remodeling
- Home additions & ADU
- Roofing
- Windows & doors
- Driveway & pavers
- Fence
Options You’ll Actually Choose Between
The decisions that move both your budget and how the unit lives ten years from now:
- Footprint size. A 500 – 600 sq ft studio lands near the bottom of the range; a 1,000 – 1,200 sq ft two-bedroom unit pushes toward the top. Every extra plumbing fixture adds trenching and rough-in cost.
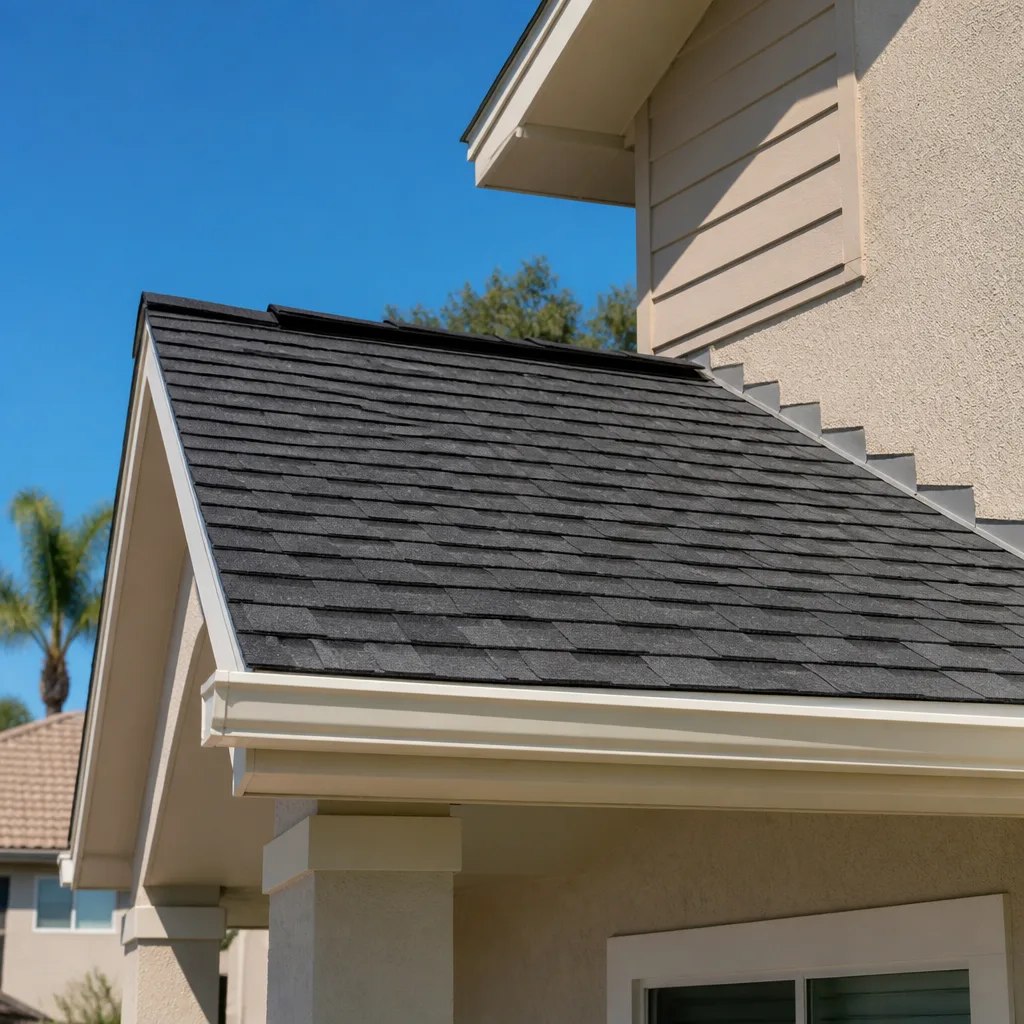
- Roof type. Tile matches most Enterprise production homes and handles intense UV well, but it’s heavier and pricier. Standing-seam metal costs more upfront and holds up in desert sun. Standard composition shingle is the budget option and needs replacement sooner under this climate.
- Exterior cladding. Stucco matches the neighborhood look and blocks heat. James Hardie fiber cement gives you a low-maintenance option with a longer paint cycle in a high-UV zone.
- Windows. Impact-rated glass and low-E coatings matter here – they cut cooling loads and hold up against monsoon debris. Andersen or Pella units cost more but the glass performs.
- Kitchenette vs. full kitchen. A full kitchen with a range and vent hood adds a real chunk to the plumbing and electrical scope; a kitchenette keeps it leaner.
- HVAC. A dedicated mini-split system keeps the ADU metered separately from the main house, which matters if you ever rent it out.
What a New Detached ADU Costs in Enterprise, NV

Budget $45,000 – $130,000 for the build. That’s the spread from a compact studio to a two-bedroom unit with a full kitchen, and where your project lands depends on a handful of variables:
- Square footage. The single biggest lever. More area means more concrete, framing, drywall, and roof.
- Utility distance and soil. The farther the ADU sits from your main service panel and sewer line, the more trenching. Caliche hardpan can push excavation costs up considerably.
- Material grade. Tile roof and fiber cement cladding cost more than composition shingle and standard stucco, and they last longer in this climate.
- Permit and design scope. A simple pre-approved plan moves faster and cheaper than a custom design that goes through multiple county corrections.
- Interior finish level. Builder-grade finishes keep you near the low end; custom cabinetry and upgraded flooring push toward the top.
A written, line-item estimate covers design, permit fees, site work, foundation, framing, all trades, and finishes. It typically does not cover landscape restoration after trenching or HOA architectural review fees, both of which we’ll flag in writing before you sign.
See the difference
 Before
 After
 Before
 After
 Before
 After
What Enterprise Homes Specifically Do to This Job
Enterprise is one of the fastest-built-out master-planned suburbs in the south valley, and that shapes this work. A huge share of the housing here went up within a short window by a handful of big builders, so the lots are similar, the setbacks are similar, and the design review board has seen your floor plan a hundred times before. That’s actually good news: the approval chain is well-worn, and we know which plan corrections come up most often in the 89139 subdivisions.
HOA architectural review is the piece most homeowners underestimate. Most Enterprise communities require approval of exterior colors, roof material, and fencing before you pour a foundation – and a detached unit needs to match the main house’s palette closely or the ARB sends it back. We prepare that submittal with the product specifications attached, and we’ve seen plenty of delays from homeowners who picked a roof color the review board rejected. Beneath all of it is Mojave desert ground – caliche that fights every trench, summer pours scheduled at dawn, and monsoon-season grading that has to drain away from both structures.
Serving Enterprise, NV – Our Local Coverage Area
We serve Enterprise and nearby communities. Use the map below to see the area we cover. If you’re nearby, we can almost certainly help.
Frequently Asked: New Detached ADU in Enterprise

Plan on 6 – 10 months total, with 8 – 12 weeks of that being plan review before construction starts. Call (888) 282-1693 and we’ll build a realistic schedule for your lot.
Yes – a detached dwelling requires a building permit and a certificate of occupancy before anyone lives in it. We handle the submittal and pull the permits for you, and we don’t start framing until the county signs off.
Often yes, if there’s capacity in your existing panel and the ADU sits close enough to the sewer line. A load calculation and a site walk tell us for sure, and we’ll tell you honestly if an upgrade is needed.
Almost always, yes. Most Enterprise communities require architectural review of roof material, exterior color, and fencing before construction. We prepare the submittal with product specs attached so it clears review the first time.
Every ADU we build carries the 730-Day Done Right Promise – if it’s not done right, we make it right. Calls are answered by a live person 24/7, and our technicians have up to 12 years of experience.
Get a Free Estimate on Your Detached ADU
Call (888) 282-1693 to schedule a free on-site estimate for your New Detached ADU in Enterprise. We’ll measure your lot, check setbacks, talk through footprint and finishes, and hand you a written line-item quote with upfront pricing and no surprises – plus 0% financing for 18 months and $1,000 off projects over $10,000. If your project grows, homeowners often pair this with Concrete Driveways & Concrete Work in Enterprise or Paver Driveways in Enterprise to finish the access. It’s all part of our Home Additions & ADU work across Enterprise, and a full Home Additions & ADU in Enterprise scope if you want to expand the main house at the same time.
Written by the team at Groundwork Construction Co.