Free written scope consultation - allowances, timeline, and change-order rules on paper before a single trade is scheduled
ADU Design & Permitting in Sunrise Manor: What You’re Actually Signing Up For
ADU design and permitting in Sunrise Manor usually runs $45,000 – $130,000 from first sketch to final inspection, and the design-and-permit phase alone typically takes 8 to 14 weeks before a shovel hits dirt. Clark County reviews the plans because Sunrise Manor is unincorporated, and the wind, dust and expansive clay soils here shape what the plans have to show. For a straight answer on your lot and your budget, call (888) 282-1693 and we’ll walk you through it.
Here’s the part most folks don’t hear until they’ve already paid a designer: in Sunrise Manor, the drawing set is only half the permit fight. The other half is proving your structure can take what the Mojave throws at it – 60 to 70 mph gusts during monsoon season, wind-blown dust grinding at every seam, and soils that move under a slab. That’s the lens we build every ADU design and permitting package around here.
How ADU Design & Permitting Works, Stage by Stage

We don’t hand you a PDF and wish you luck. The permitting process is where adu projects die, so we run it as its own stage-gated job with clear checkpoints and a decision from you at each one.
Stage 1 – Site walk and feasibility (days 1 – 3). We get eyes on your lot before anyone draws a line. Setbacks, existing utilities, the direction of the prevailing wind, whether your soil shows the shrink-swell cracking we see on a lot of Sunrise Manor slabs. You get a straight answer on what will fit and where. This is the point to lock your budget range with us, because lot constraints can move a number.
Stage 2 – Schematic design (weeks 1 – 3). Footprint, roof form, window placement for summer shade, and how the unit connects to the main house or stands detached. You decide the layout, the entry orientation, and whether you’re building for family, rental, or resale. We handle the drafting and the initial code read against Clark County requirements.
Stage 3 – Design development and engineering (weeks 3 – 6). This is where wind load and foundation detail get real. Structural calcs, tie-downs, roof attachments, anchoring for the soil conditions on your lot. You sign off on materials and finishes here – that’s the choice that swings your budget most. Nothing gets submitted until the engineering matches the reality of a Sunrise Manor wind event.
Stage 4 – Permit submittal and review (weeks 6 – 12). We submit to Clark County, answer the plan reviewer’s comments, and revise. Review cycles for an ADU in this unincorporated area can take 4 to 8 weeks, and a resubmittal restarts part of the clock. We track it and push it. You don’t call the county – you call us.
Stage 5 – Permit issued and construction handoff (weeks 12 – 14). Once the permit is in hand, the build schedule starts. Foundation, framing, inspections at each phase. If you’re folding this into a larger scope, we coordinate it as part of a full Home Additions & ADU in Sunrise Manor, so design, permit and build stay one job with one point of contact.
What you decide and when: budget range in week 1, layout in week 3, finishes and materials in weeks 4 – 6. Everything after that is our job to drive.
Styles & brands we work with
- Kitchen remodeling
- Bathroom remodeling
- Home additions & ADU
- Roofing
- Windows & doors
- Driveway & pavers
- Fence
The Design and Spec Choices That Actually Matter Here
Sunrise Manor’s climate does the choosing for you on a lot of these. Here’s how to think through each one, with the honest trade-off.
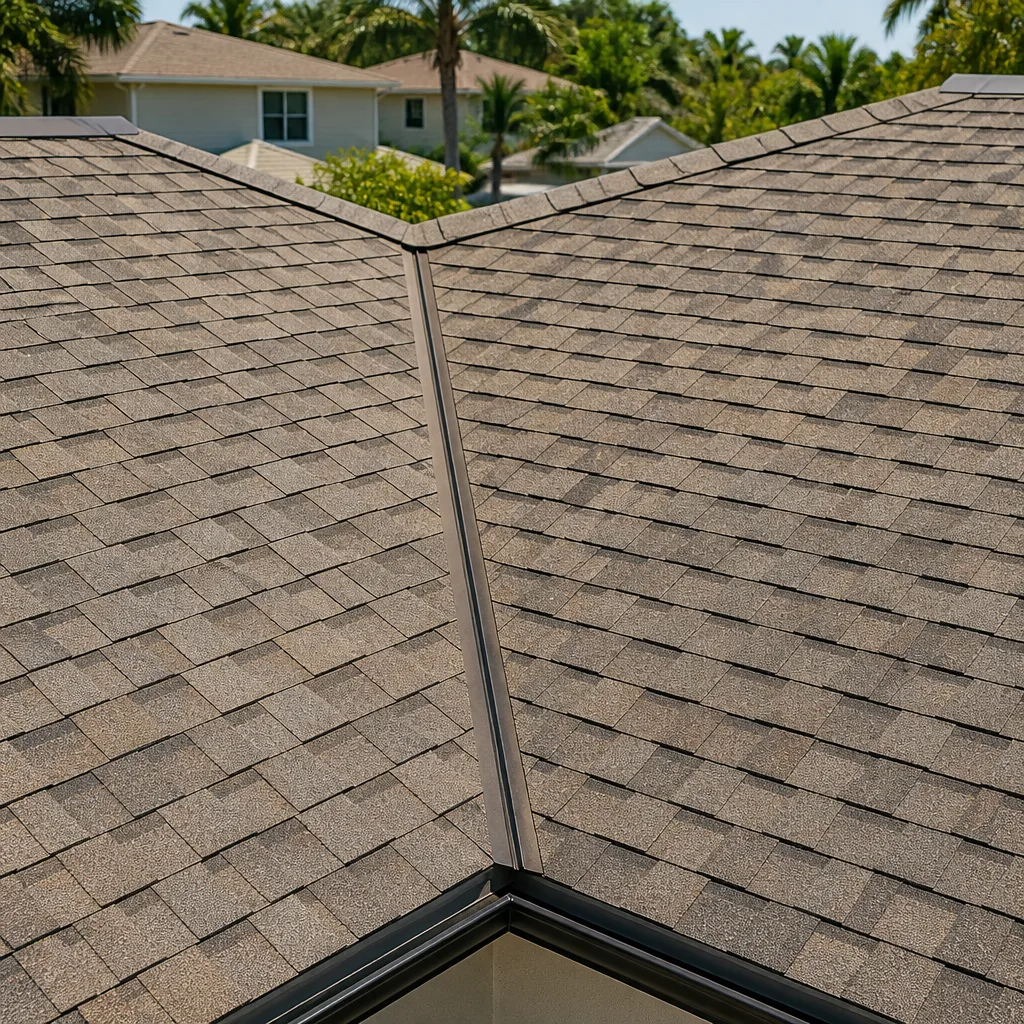
- Roof form and wind rating. A hip roof sheds wind better than a gable, and the difference in framing cost is modest. Low-slope sheds water fast but needs a membrane rated for 110°F surface heat. Pick hip if you want the structure to shrug off a monsoon gust without drama.
- Window and door ratings. Standard glazing is cheaper; impact-rated or wind-rated units cost more but stop the sealed unit from failing in a gust-driven dust-and-debris event. For an ADU that has to survive decades of Las Vegas Valley wind, the rated units pay for themselves in avoided panel replacement.
- Foundation and soils. Slab-on-grade with proper reinforcement is the base spec. On lots with the expansive clay we see across parts of Sunrise Manor, a deeper or reinforced slab costs more up front but is the difference between a stable floor and a cracked one in five years.
- Stucco and exterior finish. Stucco is the norm in this housing stock and handles desert sun well. Pup approved heat-reflective coatings cost a little more and keep the inside cooler during July’s 105°F-plus afternoons. Elastomeric coatings flex with the wall and hide hairline cracking.
- Insulation and cooling. An ADU in the desert lives or dies by its envelope. Higher R-value wall and attic insulation costs more now; a right-sized heat pump instead of wall units keeps a separate utility story simple and quiet.
We’ve built these choices into our Home Additions & ADU service for years, so we’ll tell you which upgrades earn their keep and which are money you’ll never notice.
What ADU Design & Permitting Costs in Sunrise Manor, NV

Budget $45,000 – $130,000 for the full scope, with ADU construction itself at $90,000 – $220,000 if you’re going detached. Design and permitting as a standalone phase typically lands in the low-to-mid five figures depending on the plan complexity and review cycles your lot triggers.
Five things push a project toward the high end:
- Footprint and unit type. A small attached unit sits near the bottom; a full detached ADU with its own utilities sits near the top.
- Site constraints. Sloped grade, tight setbacks, or clay soils needing foundation reinforcement add engineering and cost.
- Moving utilities. Relocating plumbing, electrical service, or structural members mid-design adds drawn scope and inspection rounds – avoid it if the layout can.
- Material grade. Standard finishes versus upgraded roofing, rated glazing, and higher-performance insulation moves the number noticeably.
- Permit and review scope. A clean submittal is cheaper than a resubmittal. Complexity in the plan set is complexity in the fee and the timeline.
A written estimate from us lists design, engineering, submittal, permit fees and construction line by line – the number you see is the number you pay, no change-order surprises. Financing at 0% for 18 months and $1,000 off projects over $10,000 help on a job this size. Not included unless we scope it in: landscaping, fence work (homeowners often pair this with Chain Link Fence in Sunrise Manor or a paver patio, and we say so up front).
See the difference
 Before
 After
 Before
 After
 Before
 After
What Sunrise Manor Homes Specifically Do to This Job
Sunrise Manor is unincorporated Clark County, ZIP 89110, and that single fact changes the permitting path. You’re not dealing with a city building department – you’re in the county’s process, and county reviewers want the wind and structural detail to match the site. Add the Mojave reality: summer highs above 105°F, flash-flood potential along the washes, wind-blown dust that finds every gap, and expansive clay soils in parts of the community that crack slabs and heave drives.
The homes here are mostly single-family stucco tract houses built from the 1980s through the 2000s, tile roofs, slab-on-grade, plus newer infill subdivisions. That stock tells us what we’ll find when we design: slab edges that have already moved, patios added without permits, and roofs that are original to the build. Designing an ADU that connects to one of these means accounting for what’s already on the ground. Contractors here also work under Clark County dust-control rules that require water trucks and stabilized access on dirt lots, especially during high-wind alerts – a cost and a scheduling reality that shows up during the build, and good plans anticipate. We cover the whole of Sunrise Manor, so the crew knows the lots and the soils.
Serving Sunrise Manor, NV – Our Local Coverage Area
We serve Sunrise Manor and nearby communities. Use the map below to see the area we cover. If you’re nearby, we can almost certainly help.
Frequently Asked: ADU Design & Permitting in Sunrise Manor

Expect 8 to 14 weeks from first site walk to permit in hand, with county review alone running 4 to 8 weeks and construction after that depending on scope. Call (888) 282-1693 and we’ll give you a timeline for your lot.
Yes – an ADU is a habitable structure and requires a building permit through Clark County, including structural, electrical, plumbing and mechanical sign-off. We prepare and submit the package and manage the review cycles for you.
Often yes, and it’s usually the cheaper and faster route. Keeping the new unit on its own utilities and a clean footprint avoids drawn scope and extra inspection rounds. Call (888) 282-1693 for a free estimate to see what your site allows.
The full project runs $45,000 – $130,000, with design and permitting as a standalone phase in the low-to-mid five figures depending on plan complexity and review. Call (888) 282-1693 for an exact quote – estimates are free.
Every project we touch is backed by the 730-Day Done Right Promise – if it’s not done right, we make it right, and that applies to the design-and-construction handoff, not just the framing. Call us and we’ll put it in writing before you sign anything.
Get Your Free Sunrise Manor ADU Design & Permitting Estimate
Call (888) 282-1693 and a live person answers, day or night – no voicemail, no waiting until Monday. We’ll set a free on-site estimate, look at your lot, and give you a written range for design, permitting and build in Sunrise Manor. You’ll know what fits, what it costs, and what the county will want before anyone draws a line. That’s the whole point of the first conversation.
Written by the team at Groundwork Construction Co.