Free written scope consultation - allowances, timeline, and change-order rules on paper before a single trade is scheduled
ADU Design & Permitting in Whitney, NV: What It Involves and What It Costs
ADU Design & Permitting in Whitney runs $45,000 – $130,000 for the design-through-permit phase of a detached or attached accessory dwelling unit, and the paperwork alone typically takes 10 – 16 weeks before a shovel hits the ground. Because Whitney sits in unincorporated Clark County, your plans go to Clark County building, not a city department, and that changes the review calendar and what the plans examiner wants to see. Call (888) 282-1693 to line up a free on-site estimate and a straight read on your lot.
How the Design & Permitting Process Actually Runs

Most homeowners assume design and permitting are one blurry step. They’re not. Here’s the real sequence we run for ADU Design & Permitting in Whitney, with the decisions you own at each stage.
Stage 1: Site feasibility and setback check (days 1 – 5)
We start by pulling your parcel data and measuring what’s buildable on your lot. In Whitney’s older 89122 parcels along Boulder Highway and the surrounding tracts, the limit is rarely lot size; it’s existing setback encroachments, grandfathered structures, and where the sewer lateral and water main actually run. You decide nothing here except whether the lot can hold the unit you pictured. If it can’t, we tell you before you spend a dollar on drawings.
Stage 2: Schematic design and unit configuration (weeks 1 – 4)
You choose the unit type here: detached, attached, or conversion of existing space. We produce floor plans and elevations sized to what the county will approve. This is where you decide bedroom count, bathroom layout, and whether the kitchenette sits on a shared wall or gets its own plumbing chase. A detached unit with a full kitchen costs more to design and engineer than a studio with a wet bar. That single fork moves your number by tens of thousands.
Stage 3: Structural, energy, and civil drawings (weeks 3 – 8)
Our engineers add the structural calcs, Title 24 energy compliance, and site grading. Whitney’s summer heat over 100°F and monsoon flash flooding mean the drainage plan gets real attention: roof runoff routing, pad elevation above grade, and where water leaves the lot. You approve the finish schedule here, and that’s where material grade starts to move the price.
Stage 4: Clark County submittal and plan review (weeks 8 – 14)
We submit a complete package to Clark County and manage the review cycles. Incomplete submittals get kicked back and add weeks, so we run our own pre-check against county requirements before filing. You may be asked to sign a plot plan affidavit or respond to a comment about setbacks. We handle the back-and-forth; you approve any change the county requires.
Stage 5: Permit issuance and construction handoff (weeks 12 – 16)
Once the permit is issued, the documents shift to the build phase: inspection milestones for foundation, framing, rough-in, and final. If your ADU is part of a full Home Additions & ADU in Whitney scope, those inspections run alongside the main structure. You decide the construction start date, and the design work is done.
Styles & brands we work with
- Kitchen remodeling
- Bathroom remodeling
- Home additions & ADU
- Roofing
- Windows & doors
- Driveway & pavers
- Fence
The Design and Spec Choices You’ll Weigh
ADU Design & Permitting is mostly decisions, and the ones below are where the honest trade-offs live. We walk through each with you rather than handing you a default.
- Detached vs. attached vs. conversion: Detached gives privacy and rental separation but carries full foundation, utility trenching, and separate roof costs. Attached shares a wall and some structure, trimming cost. A conversion of existing space is cheapest but locked to the footprint you already own.
- Design-build vs. design-bid-build: A single team handling drawings and permitting keeps the plans buildable and cuts revision cycles. Splitting design from build sometimes wins on paper price, then loses it on change orders when the builder can’t match the drawings.
- Roof and envelope: Tile or asphalt shingle, stucco or hardie siding, and window grade all show up in the plans and the budget. In Whitney’s sun, UV-rated windows and a well-insulated roof aren’t upgrades; they’re the difference between a unit you can cool and one you can’t.
- Kitchenette vs. full kitchen: A full kitchen needs a plumbing chase, venting, and more electrical. A kitchenette keeps the permit lighter and the unit cheaper to build and to rent.
- Energy compliance path: Prescriptive compliance is simpler and faster to permit. Performance compliance lets you trade envelope upgrades for other trade-offs but adds modeling time and examiner scrutiny.
What ADU Design & Permitting Costs in Whitney, NV

Design and permitting for an ADU in Whitney runs $45,000 – $130,000. That range covers architectural drawings, structural and civil engineering, energy compliance, the county submittal, and plan-review management. The low end fits a straightforward studio or conversion on a clean lot. The high end fits a full detached unit with custom design and heavy site work.
Four things push a job from the bottom of that range to the top:
- Unit size and complexity: A 400 sq ft studio is not a 1,000 sq ft two-bedroom. Bedroom count, bathroom count, and footprint all scale the drawings.
- Site and utility conditions: Relocating a sewer lateral or upgrading the electrical service pushes engineering and review. Older Whitney parcels frequently need both.
- Design finish level: Standard plans cost less to produce than custom architecture. If you want a specific look, budget for it in the design phase, not as a change order later.
- Permit scope: A conversion that touches plumbing, electrical, and structure needs more review than a light-touch project. Scope defines the paper trail.
Your written estimate from us is line-item and fixed. It includes the design package, the county submittal, and plan-review management. It does not include construction, county permit fees (paid directly to the county), or any change to scope you request after drawings are finalized. Upfront pricing, no surprises. And on projects over $10,000, you get $1,000 off plus 0% financing for 18 months.
See the difference
 Before
 After
 Before
 After
 Before
 After
What Whitney Homes Add to This Job
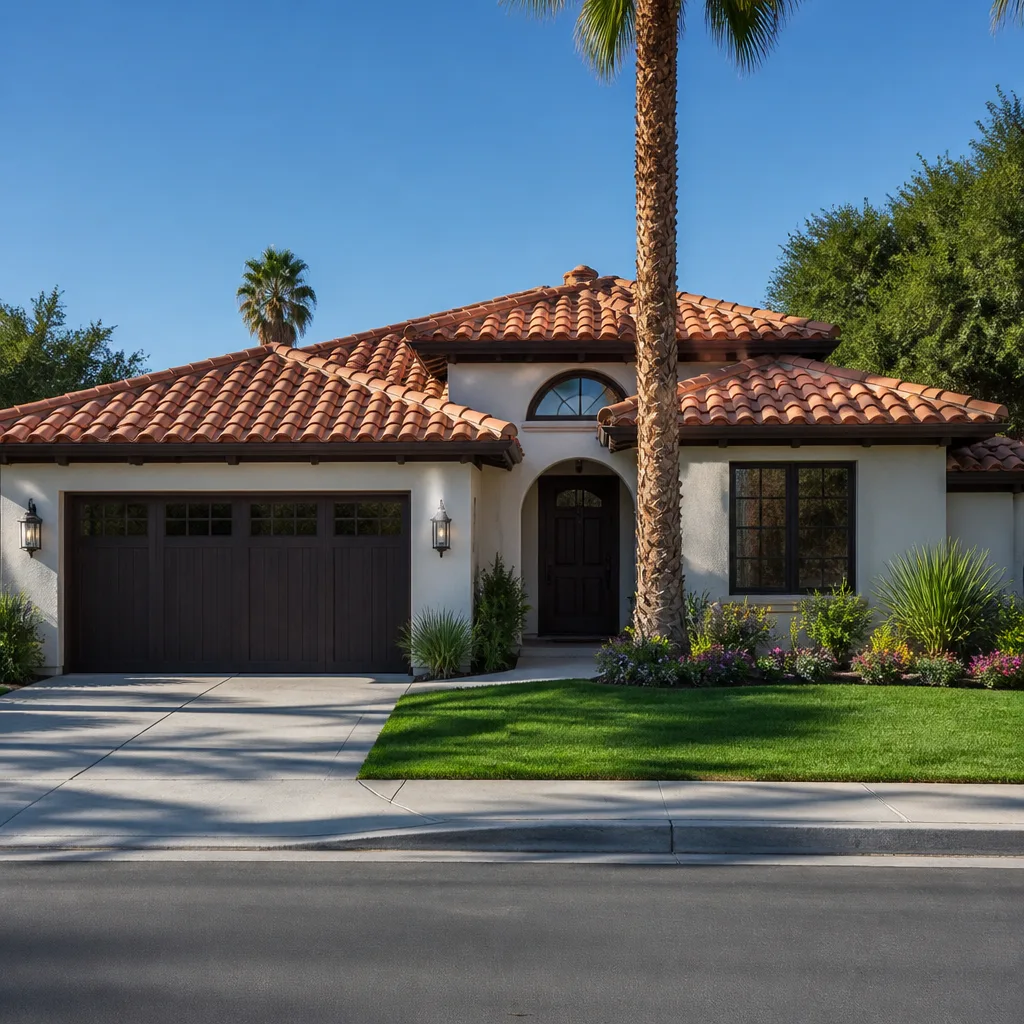
Whitney is unincorporated, wedged between Las Vegas and Henderson, and that single fact shapes ADU Design & Permitting here. Your plans go to Clark County building rather than a municipal department, so the review calendar and submittal requirements follow county code, not city code. A contractor used to Henderson or Las Vegas has to switch permit authorities the moment the address reads Whitney. The housing stock compounds it: most of the 89122 parcels we see hold mid-century to 1970s-80s single-story stucco-and-slab homes, plus mobile and manufactured pockets, and the work skews toward additions and ADUs on aging slab-on-grade foundations. That means we design for the existing foundation and service capacity, not a clean slate. And because the desert pushes past 100°F with monsoon wind and rain, the drainage and envelope details get reviewed hard, not waved through.
Serving Whitney, NV – Our Local Coverage Area
We serve Whitney and nearby communities. Use the map below to see the area we cover. If you’re nearby, we can almost certainly help.
Frequently Asked Questions About ADU Design & Permitting in Whitney

Expect 10 – 16 weeks from first site visit to issued permit. Design takes 3 – 8 weeks, and Clark County plan review typically takes 4 – 8 weeks depending on comments. Call (888) 282-1693 for a timeline based on your specific lot.
Yes. Because Whitney is unincorporated Clark County, your ADU requires a county building permit and county inspections, not a city permit. Skipping it invites code enforcement and kills resale. We pull and manage the permit as part of the design work.
Sometimes, if the unit reuses an existing footprint and service capacity. A conversion of existing space is the most likely path. A detached unit always needs new utilities and foundation. We check your service capacity and lateral location on day one and tell you which path fits.
The design-through-permit phase runs $45,000 – $130,000 depending on unit type, site conditions, and finish level. Call (888) 282-1693 for an exact quote; the estimate is free.
Our work is backed by the 730-Day Done Right Promise: if it’s not done right, we make it right, for two full years. That covers the workmanship and the documents we produce. Ask us to put the scope in writing before you sign.
Get a Free Estimate for ADU Design & Permitting in Whitney
If you’re planning an ADU in Whitney, the first step is a free on-site estimate. Call (888) 282-1693 and a live person answers, day or night. We’ll review the lot, check setback and utility capacity, and give you a written line-item scope for design and permitting. We also handle Home Additions & ADU work across the region, and if you’re pairing the project with hardscape, many Whitney homeowners add Paver Driveways in Whitney and Chain Link Fence in Whitney at the same time. Reach us through the Whitney service area page.
Written by the team at Groundwork Construction Co.