




Free written scope consultation - allowances, timeline, and change-order rules on paper before a single trade is scheduled
Styles & brands we work with
- Kitchen remodeling
- Bathroom remodeling
- Home additions & ADU
- Roofing
- Windows & doors
- Driveway & pavers
- Fence
See the difference
 Before
 After
 Before
 After
 Before
 After
Plan a Kitchen Layout in Boulder City: What Works in 90 Square Feet
The short answer: measure every wall to the inch, find out which walls are load-bearing before you sketch anything, and pick a galley or peninsula plan unless the room can honestly clear a 42-inch island aisle. In Boulder City, NV, most original Hoover Dam-era cottages near the historic district run roughly 90 square feet, so the standard work-triangle advice assumes a footprint these kitchens rarely have. Planning around the room you actually own beats forcing a mid-century layout into a 1930s shell.
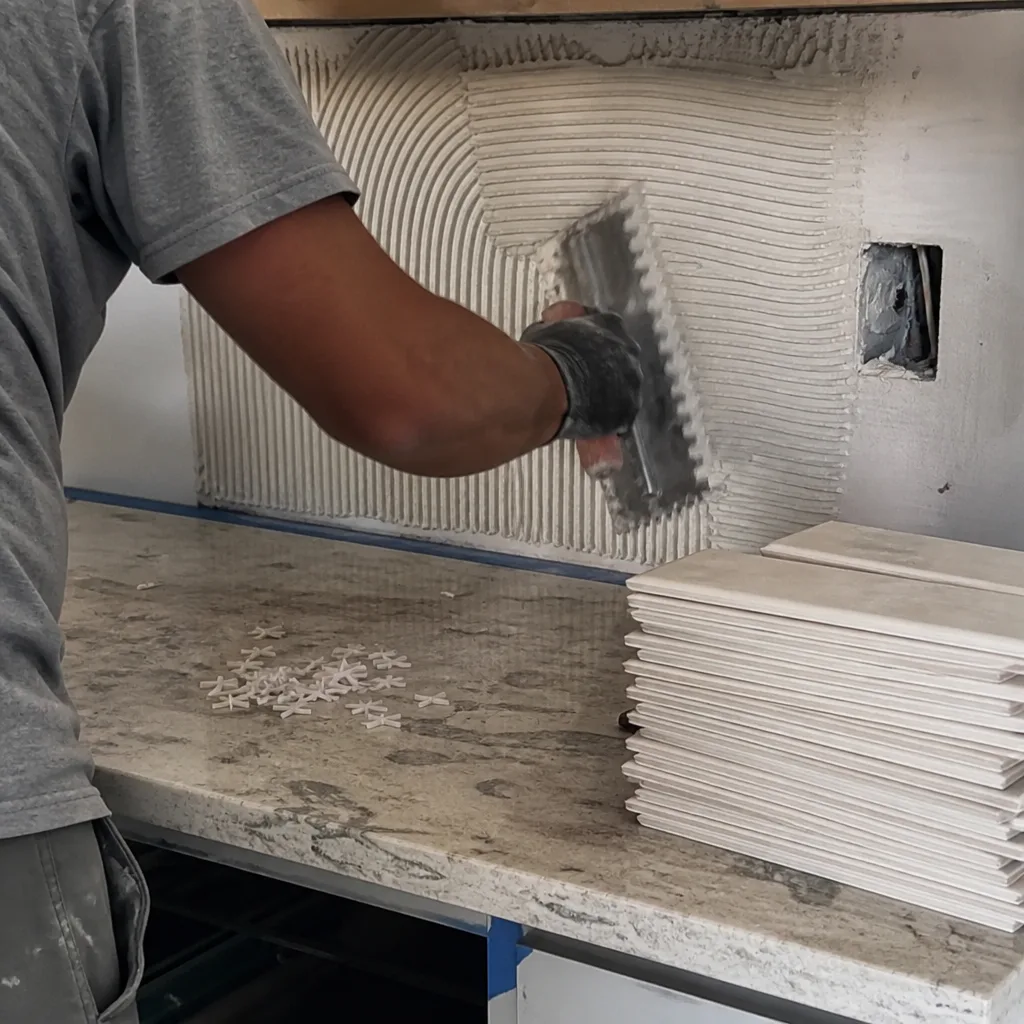
That’s the conversation we have on nearly every first walkthrough. Callers ask about open-plan pass-throughs, then we put a level on the wall they want to cut and find unreinforced brick doing structural work. Knowing that before design saves thousands in redesign. If you want a straight read on your own kitchen, call (888) 282-1693 and we’ll talk through the space.
Why the Standard Work-Triangle Rule Breaks Down Here
The work triangle was built for tract homes roughly twice the size of a Boulder City bungalow. In a 90-square-foot kitchen with one entry point, the sink, range and fridge are already close together. Shrinking the triangle further doesn’t help; it just crowds the prep zone. What matters instead is clearance and counter run. A galley layout with parallel counters on both sides consistently outperforms an L-shape or peninsula in these rooms because it preserves a clear path between work zones and gives you the longest usable counter in the smallest footprint.
Here’s the planning order we use, and it’s the part most homeowners skip:
- Measure to the inch, including non-square walls. 1930s framing is rarely plumb, and a wall that reads 10 feet at the top can be 9 feet 9 inches at the base. Order cabinets off the real numbers.
- Identify load-bearing walls before layout. In these cottages, the wall where you want a pass-through is often the one holding up the roof.
- Mark the mechanicals. Knob-and-tube-era wiring and older plumbing show up exactly where you planned to move the range.
- Choose the layout, then the finishes. Configuration drives cost far more than cabinet style, so lock it first.
- Confirm clearances against NKBA minimums. 42 inches for an island aisle is the number we design to, and if the room can’t give it, we change the plan.
Bearing Walls and Boulder City’s Preservation Review
This is where local projects diverge from a Henderson remodel. Boulder City was a federally chartered 1931 company town, and the historic district carries real preservation review. That means a layout that removes a wall or changes an exterior opening may run into more than the building department. We’ve seen window and exterior decisions on 1930s cottages get pushed toward matching original profiles, so we build that possibility into the plan from day one instead of discovering it mid-project.
Walls are the other half of it. Many original homes here have pier-and-beam foundations, unreinforced brick, and stucco-over-frame construction. A bearing wall removal in that stock is a structural scope, not a weekend project, and it needs engineering and inspection. When the wall you want gone is load-bearing, the honest answer is usually a peninsula or a pass-through with a proper header, not an open concept with a beam hidden in the ceiling. Catching this early is why we walk the space before drawing anything.

Galley vs. Peninsula vs. Island: Choosing by the Numbers
For a sub-100-square-foot kitchen with one doorway, a galley wins on prep efficiency, and it doesn’t require removing a single wall. If you have a free wall, a peninsula attached to it costs less than a freestanding island, avoids cutting into a slab that may already show shrink-swell cracking from the desert soils, and clears the aisle in tighter footprints. An island is the right call only when the room can honestly give 42 inches on every working side. In most historic Boulder City kitchens, it can’t, and forcing it leaves a walkway you’ll squeeze through for the next twenty years.
What each option typically runs, so you can compare them honestly:
| Layout option | Typical Boulder City range | What drives the number |
|---|---|---|
| Galley (full remodel) | $14,000-$45,000 | Cabinet run, counter length, electrical updates |
| Small kitchen remodel | $9,000-$20,000 | Keeping plumbing in place, single-wall scope |
| Peninsula install | $3,000-$10,000 | Attachment to existing wall, no slab cut |
| Freestanding island | $3,000-$10,000 | Aisle clearance, slab penetration |
| Cabinets only | $4,000-$13,000 | Custom sizes for non-standard walls |
| Countertops | $2,000-$6,500 | Material, square footage, edge profile |
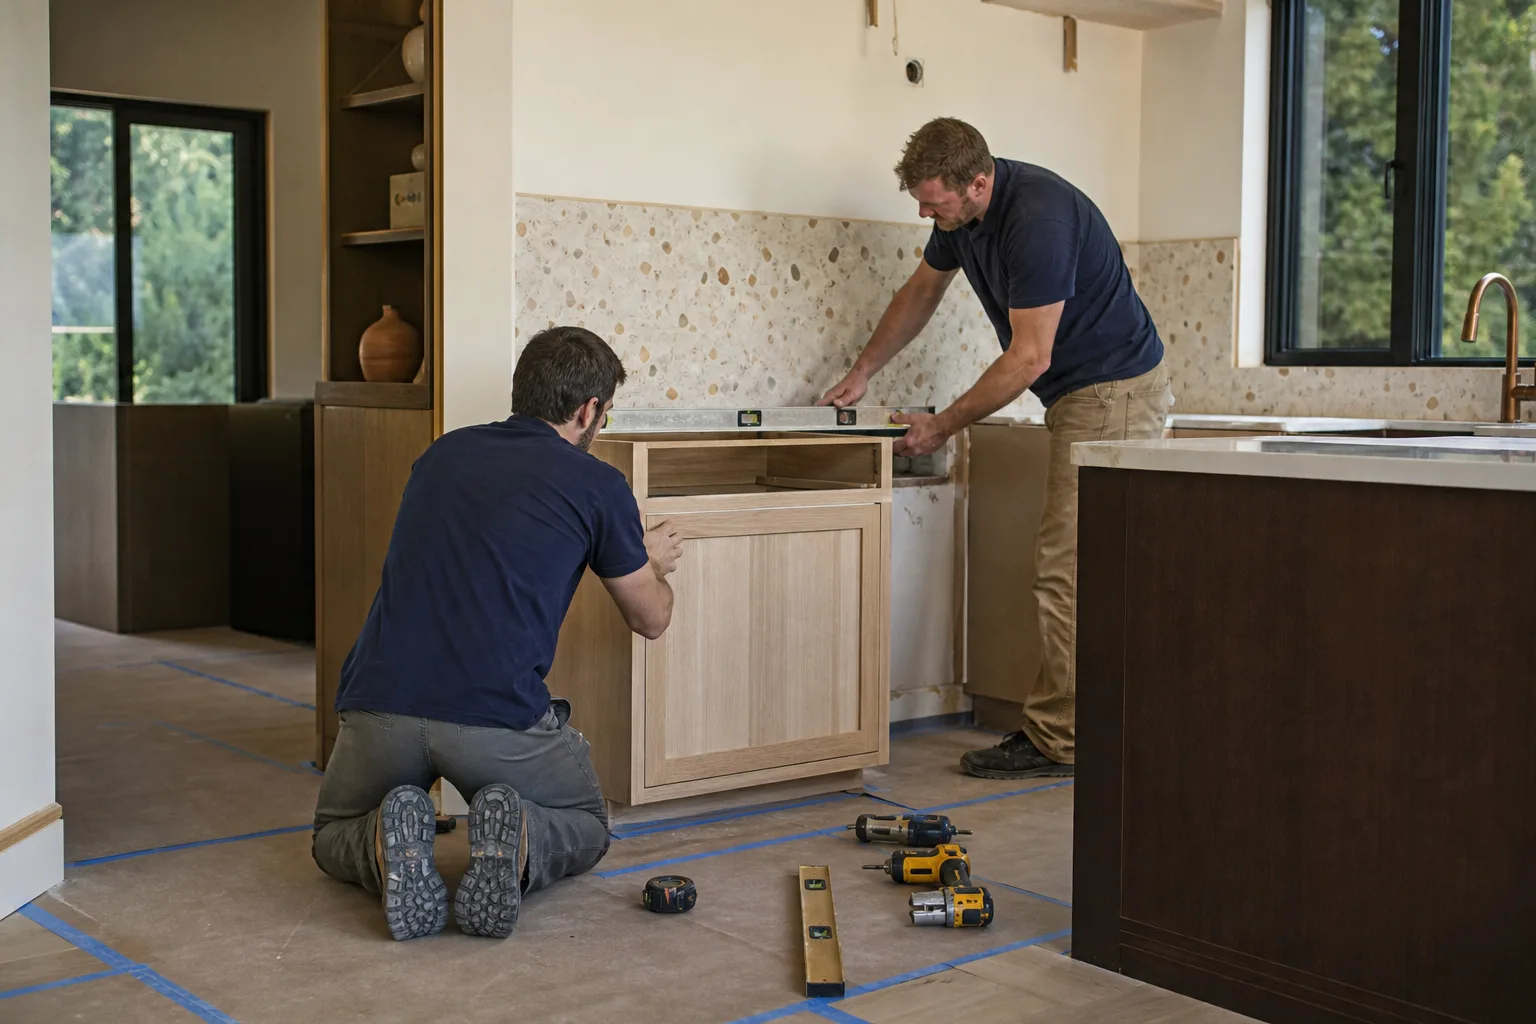
| Backsplash | $800-$2,500 | Tile choice, wall prep for uneven framing |
The galley-versus-peninsula choice can swing your project by roughly $2,000 in counter and cabinet changes. Upfront fixed pricing means you make that call knowing the number, not discovering it after demo. That’s the core of how we quote: the number you see is the number you pay, with 0% financing for 18 months and $1,000 off projects over $10,000 available to make the bigger version reachable.
Planning to the Inch with Non-Standard Walls
Original Boulder City wall lengths are almost never standard, and that’s the detail that separates a finished kitchen from one with awkward filler strips at every corner. We plan every layout in KraftMaid’s cabinet configurator to the inch, proving the fit before a single cabinet is ordered. It also lets us line up Cambria countertops against real dimensions rather than guessing. When a wall runs 9 feet 9 inches, the configurator tells us what cabinet sizes fill it cleanly, and the result is a kitchen without the half-inch gaps that make older homes look cobbled together.
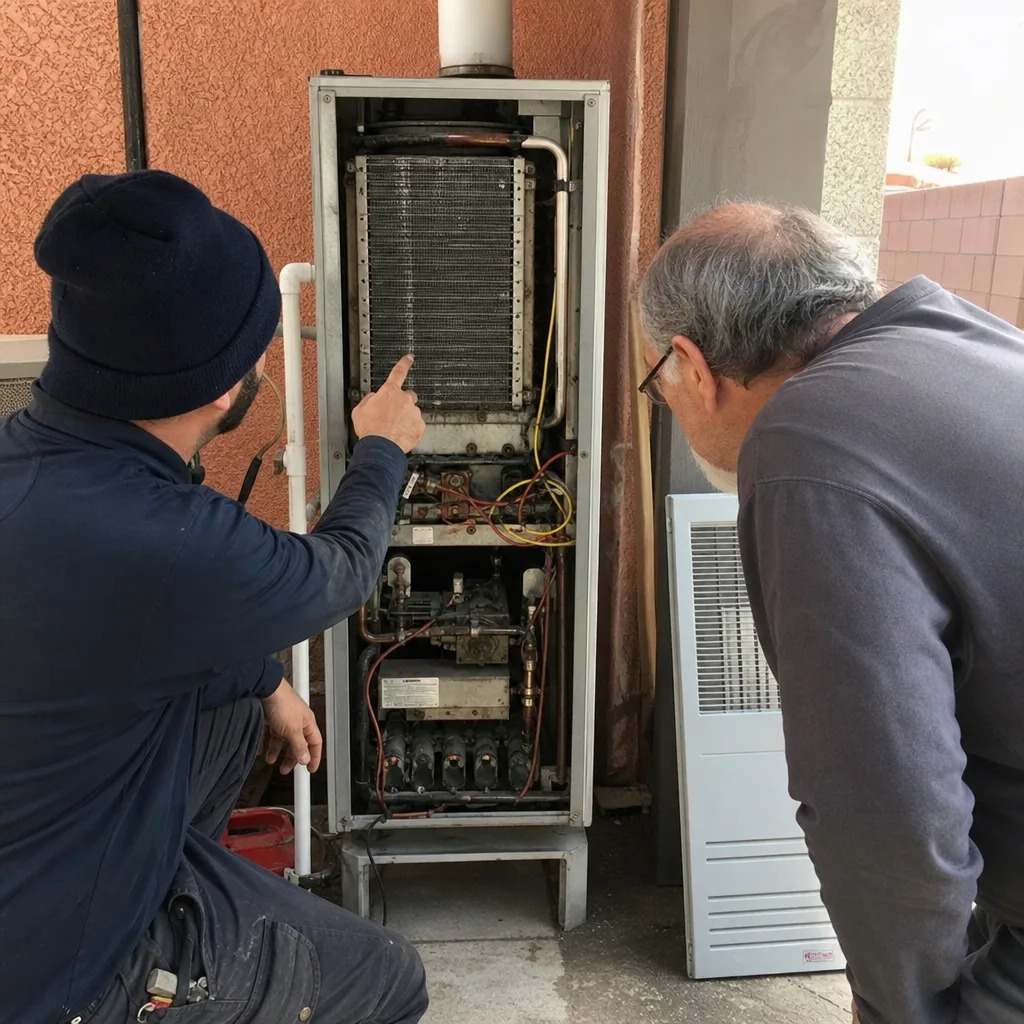
This is the same care that runs through our Kitchen Remodeling work and the full-scope approach we take from foundation to finish line. Our technicians bring up to 12 years of experience, and every project is covered by the 730-Day Done Right Promise. If it’s not done right, we make it right, backed in writing. You can see more on how a full Kitchen Remodeling in Boulder City comes together, or start back at our home page to see the full range of what we build.
Common Local Scenarios
The 90-square-foot cottage with one door. We usually recommend a galley. It keeps the aisle clear, minimizes counter-to-counter distance, and skips wall removal entirely, which matters because that room often sits against a bearing wall.
The homeowner who wants an island. We measure the aisle first. If the room can’t clear 42 inches, we explain what a peninsula saves, both in cost and in structural risk, and design it so it still feels like a feature.
The pass-through dream. In the historic district, we check the wall for structural role before anyone draws a plan. Some are truly bearing and need engineering. Some aren’t, and the project gets simpler and cheaper fast.
The remodel that reveals surprises. Older homes here tend to turn up knob-and-tube wiring and pier-and-beam movement during demo. Planning the mechanicals up front keeps those surprises from wrecking the budget.
FAQs
Most Boulder City kitchen remodels land between $14,000 and $45,000, with smaller single-wall scopes running $9,000-$20,000. The layout you choose, cabinet sizes for non-standard walls, and whether mechanicals need updating drive the number. Call (888) 282-1693 for an exact quote, and your estimate is free.
Often you can’t, and it comes down to aisle clearance: NKBA calls for a 42-inch minimum, and most sub-100-square-foot kitchens here can’t give it. A peninsula attached to an existing wall is usually the better fit and avoids a slab cut. Call us and we’ll measure your space and tell you straight.
You don’t guess; you check, because in these 1930s cottages the wall you want removed is often carrying the roof. Unreinforced brick and pier-and-beam foundations make this a structural call that needs inspection and possibly engineering. Call (888) 282-1693 before you plan any wall removal.
It can if your plan changes an exterior opening or alters a structure inside the review area, and windows in particular may be held to matching original profiles. We build that possibility into the plan from the start so you’re not redesigning later. A quick call gets you a clear read on your address.
If you’d rather have it looked at, Groundwork Construction Co. of Boulder City offers a no-pressure assessment in Boulder City. We’ll measure the walls, check for bearing issues, and walk your layout options with real numbers. Call (888) 282-1693, and a live person answers, 24/7.
Written by the team at Groundwork Construction Co. of Boulder City, serving Boulder City, NV.


