






Free written scope consultation - allowances, timeline, and change-order rules on paper before a single trade is scheduled
Styles & brands we work with
- Kitchen remodeling
- Bathroom remodeling
- Home additions & ADU
- Roofing
- Windows & doors
- Driveway & pavers
- Fence
See the difference
 Before
 After
 Before
 After
 Before
 After
Can You Build an ADU in Boulder City, NV? Here’s How to Know for Your Lot
Yes – if you own a single-family home in Boulder City, Nevada law gives you the right to build an accessory dwelling unit. But “yes” comes with conditions, and in this town those conditions are set by your lot lines, your zoning designation, and whether your property falls inside the historic district. Three neighbors on the same street can get three different answers. Figuring out which answer is yours is the first real step, and it’s the one most homeowners skip before they start drawing floor plans. Call (888) 282-1693 and we’ll walk you through it.

Nevada Says Yes. Boulder City Zoning Says “Check Your Lot.”
Nevada’s 2021 ADU law (Assembly Bill 321) blocks local governments from banning ADUs outright on single-family lots. That’s the baseline, and it’s a strong one: no Boulder City ordinance can simply tell you “no ADUs here.”
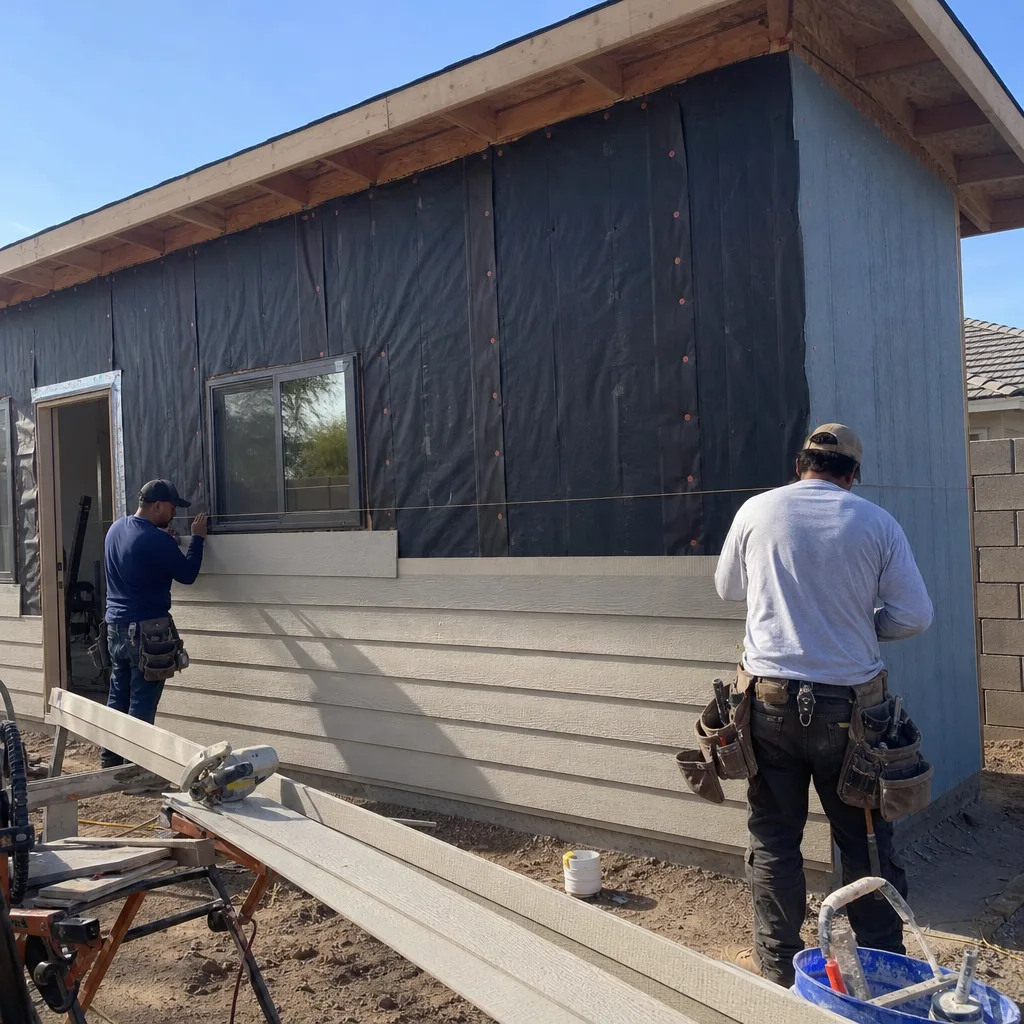
What the state law does not do is override local standards for size, lot coverage, setbacks, height, and design. Those are the real gatekeepers, and in Boulder City they matter more than they do in a newer master-planned suburb. The older parts of town were platted in 1931, when lots were sized for modest Hoover Dam-era cottages, not for a second dwelling. A detached ADU needs a footprint that fits inside your setbacks while keeping your total lot coverage under the maximum. On a 5,000 square-foot lot near the historic core, that math gets tight fast.
The R-1 versus R-1A question comes up constantly. The two designations treat lot size thresholds, side and rear setbacks, and allowable coverage differently, so the same plan that clears the bar on one lot may not clear it on the lot across the alley. Before anyone orders a survey or drafts a site plan, we confirm the actual zoning designation from the city’s records – not from a listing site, which is wrong often enough to cost people money.
The Historic District Question: Review, Not a Veto
If your property contributes to Boulder City’s historic district, that does not disqualify you from building an ADU. It means exterior changes may go through Historic Preservation Commission review before a permit is issued.
What draws scrutiny: roofline and pitch that reads as foreign next to the main house, materials that don’t belong in a 1930s-40s neighborhood, window placement and profile, and visible massing from the street. What usually sails through: a unit set back and scaled so it reads as subordinate, with materials that echo the original house. A standard vinyl-window package on a Hoover Dam-era cottage tends to get flagged for a divided-light wood profile match – we’ve seen that conversation play out more than once. Designing to the district’s expectations up front is far cheaper than revising after a review.
This is where knowing the local stock pays off. The historic core is full of pier-and-beam foundations, unreinforced brick, and stucco-over-frame walls. An ADU that touches an existing structure has to account for how those old assemblies actually behave, because what’s drawn on paper and what’s under the floor are two different things.

Utility Capacity: The Check Nobody Warns You About
Water and sewer infrastructure in Boulder City’s historic core is older than the neighborhoods in Henderson and much of the Las Vegas Valley. An ADU adds a second dwelling’s worth of demand to a connection that may already be close to its limit, and the city can require a utility capacity study before it approves the permit. That study adds time and cost, and it’s the single most common reason an otherwise sensible ADU plan stalls.
Sewer line condition matters too. A clay or aging line serving a 1940s cottage may not handle the added flow without an upgrade, and that upgrade hits your budget. We check utility access early for exactly this reason – it’s better to know before you’ve paid for architectural drawings than after.
What an ADU Actually Costs in Boulder City
Detached ADU construction in Boulder City runs $90,000 to $220,000 depending on size, site work, utility upgrades, and historic-district detailing. The equivalent project is one of the larger line items in our Home Additions & ADU work, and the range is wide because the site conditions are. A garage conversion is a different animal – typically $30,000 to $80,000 – because the shell, foundation, and utilities already exist.
| Project Type | Typical Cost in Boulder City |
|---|---|
| Detached ADU (new construction) | $90,000 – $220,000 |
| Garage conversion to living space | $30,000 – $80,000 |
| Attached addition (ADU or otherwise) | $45,000 – $130,000 |
| Impact window installation (if required) | $8,000 – $25,000 |
Prices here reflect the Mojave Desert at roughly 2,300-2,500 feet near Lake Mead: summer highs of 100-110°F mean concrete pours get shaded or scheduled at dawn, and expansive desert soils shrink and swell enough to crack slabs that weren’t engineered for it. Those aren’t add-ons. They’re the cost of building something that lasts in this climate.
Groundwork Construction Co. of Boulder City backs every ADU project with the 730-Day Done Right Promise – if it’s not done right, we make it right. That’s one of the longest workmanship guarantees in residential construction, and it covers the parts of an ADU nobody sees once the drywall goes up. We also carry 0% financing for 18 months and $1,000 off projects over $10,000, which changes the math on a six-figure build. Calls reach a live person 24/7, and every technician is background-checked and arrives in uniform.
The Four Checks Before You Sign Anything
Our pre-project site assessment answers “can I build” with research instead of a guess. Four checks, in this order:
- Lot lines and coverage. A current survey plus the city’s lot coverage maximum tells us how much footprint you actually have to work with.
- Zoning designation. R-1 or R-1A, confirmed from city records, sets your setbacks and minimum lot size thresholds for a detached unit.
- Historic district status. Contributing or non-contributing, which determines whether HPC review applies and how much design latitude you have.
- Utility access. Water and sewer capacity, line condition, and whether a capacity study will be required before permit approval.
Only after those four are answered does a plan make sense to draw. Our technicians have up to 12 years of experience, and on the older homes east of the historic district – the 1950s-70s infill – the framing and electrical surprises come up often enough that we plan for them.
Common Local Scenarios
A 1940s cottage inside the historic district. The lot is small, the house sits close to the side setbacks, and the roofline is visible from the street. A detached unit usually has to go to the rear and match materials. Attached or garage conversion is often the cleaner path.
A 1960s tract home east of downtown. Bigger lot, no historic overlay, more room for a detached unit. The question shifts to utility capacity and soil prep.
A newer custom build. Usually the simplest approval path, but confirm the zoning designation first – newer doesn’t mean R-1.
If you’re weighing a full addition instead of a standalone unit, our home page covers the full set of services we take on with brand partners like James Hardie, GAF, and KraftMaid, and our Home Additions & ADU in Boulder City page goes deeper on the construction side.
FAQs
Yes. Historic district status triggers Historic Preservation Commission review of exterior details – rooflines, materials, windows – but it does not prohibit ADUs. The key is designing to the district’s expectations from the start, which typically means a subordinate roofline and materials that echo the original house. Call (888) 282-1693 for a free estimate and we’ll tell you what your specific property will need.
Detached ADU construction in Boulder City typically runs $90,000 to $220,000, while a garage conversion runs $30,000 to $80,000. The spread comes from site conditions: utility upgrades, soil prep for expansive desert soils, and historic-district detailing all move the number. Call (888) 282-1693 for an exact quote – estimates are free.
Possibly. Water and sewer infrastructure in Boulder City’s historic core is older, and the city can require a capacity study when an ADU adds demand to an existing connection. We check utility access during our pre-project assessment so you know before you commit to design fees. Call (888) 282-1693 with your address and we’ll start there.
Garage conversion is almost always cheaper because the shell, slab, and utility runs already exist – typically $30,000 to $80,000 against $90,000 to $220,000 for new detached construction. The tradeoff is size and privacy. Call (888) 282-1693 and we’ll compare both options on your lot.
Start With the Site, Not the Sketch
If you’d rather have it looked at, Groundwork Construction Co. of Boulder City offers a no-pressure assessment in Boulder City – we check your lot lines, zoning, historic status, and utility access, then tell you plainly what your property can hold. Call (888) 282-1693 for a free estimate.
Written by the team at Groundwork Construction Co. of Boulder City, serving Boulder City, NV.


