Free written scope consultation - allowances, timeline, and change-order rules on paper before a single trade is scheduled
ADU Design & Permitting in Henderson, NV: What the Process Actually Costs and Takes
ADU Design & Permitting in Henderson, NV usually runs $45,000 – $130,000 for the design, engineering, and permitting phase of a detached or attached accessory dwelling unit, with most of that range consumed by architectural drawings, structural engineering, and Clark County review cycles that stretch 4 to 9 months. The build itself is separate. If you’re pricing a unit right now, call (888) 282-1693 and we’ll walk your lot through the real sequence before you commit a dollar.
How ADU Design & Permitting Moves From First Sketch to Issued Permit

Permitting isn’t paperwork at the end of the job. In Henderson it’s the job’s skeleton, and every decision you make early either speeds it up or stalls it for weeks. Here’s the sequence we run, with the time each stage eats.
Stage 1: Site feasibility and zoning check (1 to 2 weeks)
We pull your lot’s zoning, setbacks, lot coverage allowance, and any HOA overlay before a single line is drawn. In Green Valley and Anthem, HOA architectural review runs parallel to city review and can add a month if you submit cold. You’ll decide here whether you’re pursuing a detached unit, an attached unit, or a conversion, because each one triggers different review paths.
Stage 2: Schematic design (2 to 4 weeks)
Your designer produces floor plans, elevations, and a site plan showing where the structure sits relative to setbacks and existing utilities. This is where you pick square footage, bedroom count, and whether the kitchen and bath share a wet wall. That single decision, shared plumbing versus split, can swing the engineering cost by thousands. You approve the schematic before we go further.
Stage 3: Structural and civil engineering (3 to 5 weeks)
This is the stage Henderson homes make complicated. Post-tension slabs and caliche-hard ground mean the engineer has to specify pier depth and footing design that a wet-climate plan set never touches. We coordinate the soil work and the structural calcs together so the plans arrive at the counter consistent.
Stage 4: Plan submittal and review (6 to 12 weeks)
Plans go to the city for plan check, and comments come back in rounds. We respond to each round, revise, and resubmit. Clark County’s grading and dust-control requirements get reviewed here too, so site plans that ignore drainage along the McCullough Range foothills come back marked up.
Stage 5: Permit issuance and pre-construction (1 to 2 weeks)
Once the permit issues, we hand you a stamped set, a construction schedule, and a line-item budget. You’ll decide at this point on finish grade, exterior cladding match, and whether to add site work like a driveway or pad. Many homeowners pair this with Paver Driveways in Henderson so the new unit reads as part of the property, not bolted on.
Styles & brands we work with
- Kitchen remodeling
- Bathroom remodeling
- Home additions & ADU
- Roofing
- Windows & doors
- Driveway & pavers
- Fence
The Design and Spec Choices That Shape Your Henderson ADU
Design decisions made during permitting lock in cost and performance for the life of the unit. These are the choices that matter most:
- Detached versus attached versus conversion: Detached gives privacy and rental separation but carries full site and utility cost. Attached shares a wall and utility runs, cutting cost. A conversion reuses an existing shell but inherits whatever the original structure can bear.
- Foundation type: Post-tension slab is standard in tract Henderson, but pier-and-grade-beam may be needed where caliche is dense or the lot slopes. The engineer decides after soil review; this is not a preference, it’s a finding.
- Exterior cladding: Stucco on frame matches nearly every neighboring home in the 1990s – 2000s subdivisions and holds up to UV and heat. James Hardie fiber cement is a durable alternative where HOA rules allow it. Both need correct sealant detailing for desert sun.
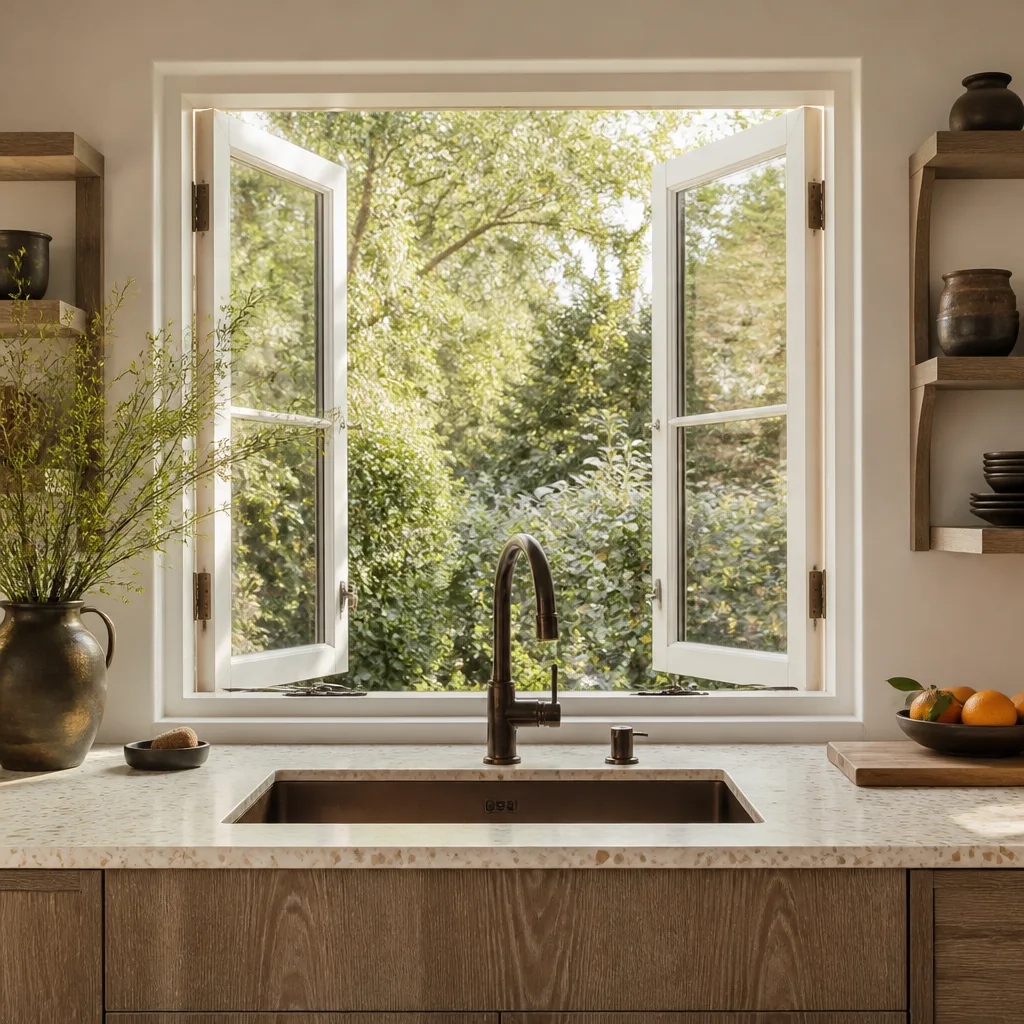
- Windows and glazing: Low-E, dual-pane glass is non-negotiable in a Henderson summer. Andersen and Marvin both make lines suited to the heat load. Skip this and your cooling bills climb every July.
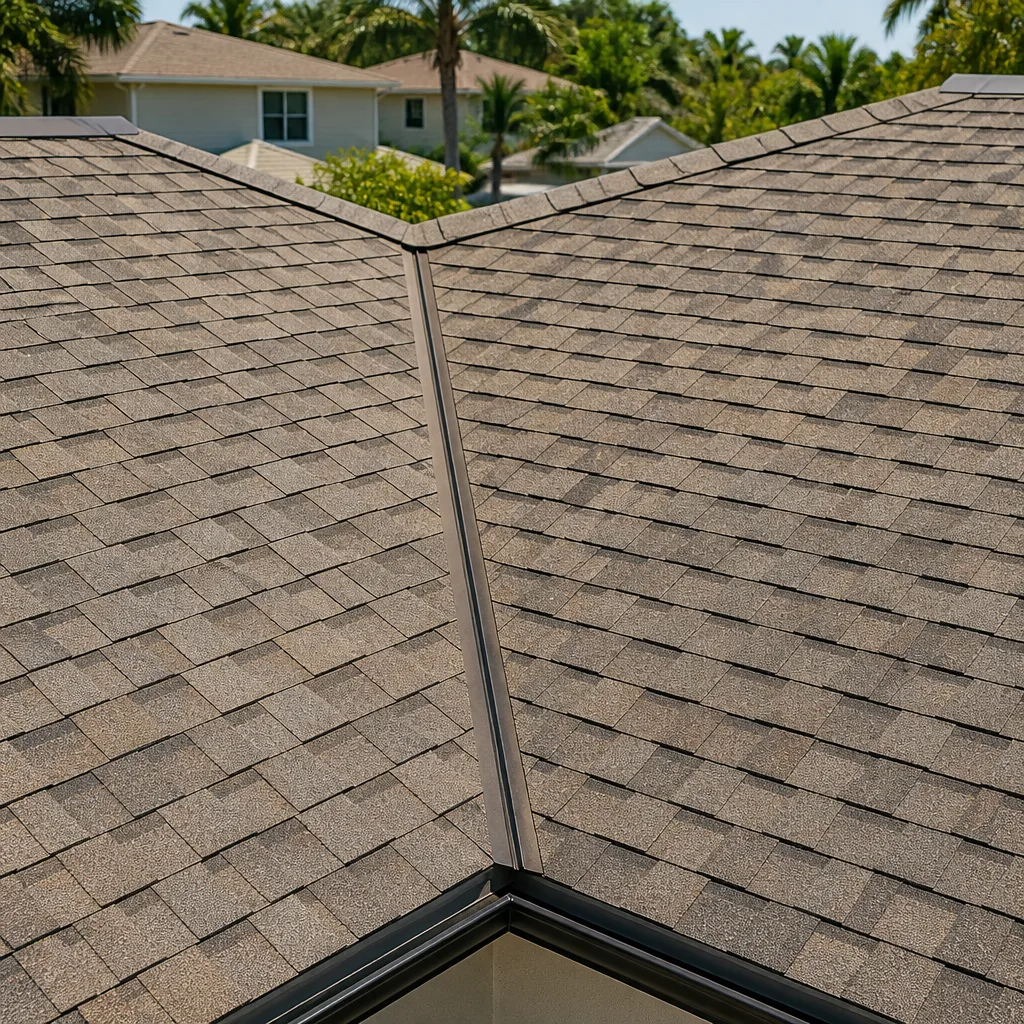
- Roofing: Tile matches the local stock; a standing-seam metal roof runs higher but handles extreme heat cycles well. GAF and CertainTeed both offer products rated for this climate.
- Wet-wall layout: Sharing plumbing between kitchen and bath saves on rough-in. Splitting them costs more but buys layout freedom.
The trade-off throughout is straightforward: match the neighborhood and the climate, not a catalog. An ADU that looks foreign to a Green Valley street draws HOA pushback and appraisal trouble.
What ADU Design & Permitting Costs in Henderson, NV

Design and permitting for a Henderson ADU typically lands between $45,000 and $130,000, and where you sit in that band depends on a handful of variables you control.
- Unit size and configuration: A 500 sq ft studio is far simpler to engineer and review than an 1,100 sq ft two-bedroom. Square footage drives structural complexity directly.
- Site conditions: Caliche excavation, slope, and drainage needs add engineering and civil scope. A flat lot on graded ground is the low end; a sloped parcel near the foothills sits at the top.
- Structural intervention: Any plan that touches the existing slab or structure on a post-tension home requires cable scanning and possibly engineering review. Slab-cutting plans cost more to permit.
- HOA requirements: Architectural review submittals, color boards, and neighbor notifications add time and sometimes design changes. Anthem and Seven Hills HOAs are thorough.
- Permit scope: Adding utilities, grading, or retaining walls to the permit package expands review. A clean design-only package is faster and cheaper.
A written estimate from us lists design, engineering, plan check, submittal, and revision rounds line by line. It does not include construction cost, city permit fees paid directly to the jurisdiction, or HOA filing fees. Those are disclosed upfront so there’s no surprise line item after you sign. Call (888) 282-1693 for a free estimate and a written scope.
See the difference
 Before
 After
 Before
 After
 Before
 After
What Henderson Homes Specifically Do to an ADU Project
Henderson sits almost entirely on engineered ground. Nearly every subdivision was graded and built over caliche-hard desert soil and former gypsum and borax mining ground, which means ADU design here fights expansive, cemented soils, strict dust-control and grading rules, and heavy scrutiny of foundations and retaining walls rather than the freeze-thaw or rot problems builders fight in wet climates. Builders hit caliche so hard in Green Valley and Anthem that excavation often needs a hoe-ram or pre-drilling for pier footings. And the 1990s – 2000s post-tension slab stock means any design that cuts a slab has to scan or x-ray for tensioned cables first, a permit and inspection reality specific to Southern Nevada. We work these parcels across ZIP codes 89015, 89002, and 89052 regularly, from the older Water Street stock in 89015 to the custom infill in 89052. If your ADU is part of a full Home Additions & ADU in Henderson plan, we sequence the permitting so both scopes clear together. We also handle Chain Link Fence in Henderson work when a build needs temporary or permanent site enclosure, and our broader Home Additions & ADU service covers the construction side once your permit is in hand.
Serving Henderson, NV – Our Local Coverage Area
We serve Henderson and nearby communities. Use the map below to see the area we cover. If you’re nearby, we can almost certainly help.
Frequently Asked – ADU Design & Permitting in Henderson

Expect 4 to 9 months from first site check to issued permit, with plan check review the longest single stage at 6 to 12 weeks. HOA review in neighborhoods like Anthem can add a month. Call (888) 282-1693 for a timeline on your specific lot.
Yes. Every new ADU, attached or detached, requires a city permit with full plan review. Skipping it creates title and insurance problems later that cost more than the permit. We pull the permits and walk the inspections with you.
Sometimes, but it depends on the lot and the existing home. A detached unit avoids the slab entirely; an attached unit or conversion may need cable scanning before any cut. That’s a design decision made at the engineering stage, not a promise we make before we’ve seen the site.
Design and permitting typically runs $45,000 to $130,000 depending on unit size, site conditions, structural work, and HOA requirements. That’s separate from construction cost. Call (888) 282-1693 for an exact quote on your property.
All work is covered by our 730-Day Done Right Promise, one of the longest workmanship guarantees in residential construction. If something isn’t right, we make it right. That backs the design and build together.
Schedule Your Free ADU Design & Permitting Estimate in Henderson
We’ll visit your property in Henderson, review the lot, zoning, and soil findings, and hand you a written design-and-permitting scope with a fixed price. Calls are answered by a live person 24/7, and estimates are free. Call (888) 282-1693 to book yours.
Written by the team at Groundwork Construction Co.