







Free written scope consultation - allowances, timeline, and change-order rules on paper before a single trade is scheduled
Styles & brands we work with
- Kitchen remodeling
- Bathroom remodeling
- Home additions & ADU
- Roofing
- Windows & doors
- Driveway & pavers
- Fence
See the difference
 Before
 After
 Before
 After
 Before
 After
ADU Permit Requirements in Boulder City, NV: What the City Actually Asks For
Boulder City ADU permits require a site plan showing setbacks, a floor plan with room dimensions, exterior elevation drawings, energy compliance documentation, and a utility connection plan. But there’s a wrinkle most statewide ADU guides skip: if your property sits in or next to the 1931 historic townsite, exterior features also need Historic Preservation Commission sign-off, and that approval has to clear before the building permit can be issued. It’s a sequential gate, not a parallel one, and the calendar math catches people off guard. Call (888) 282-1693 if you want to know which review path your lot is on before you spend a dollar on drawings.
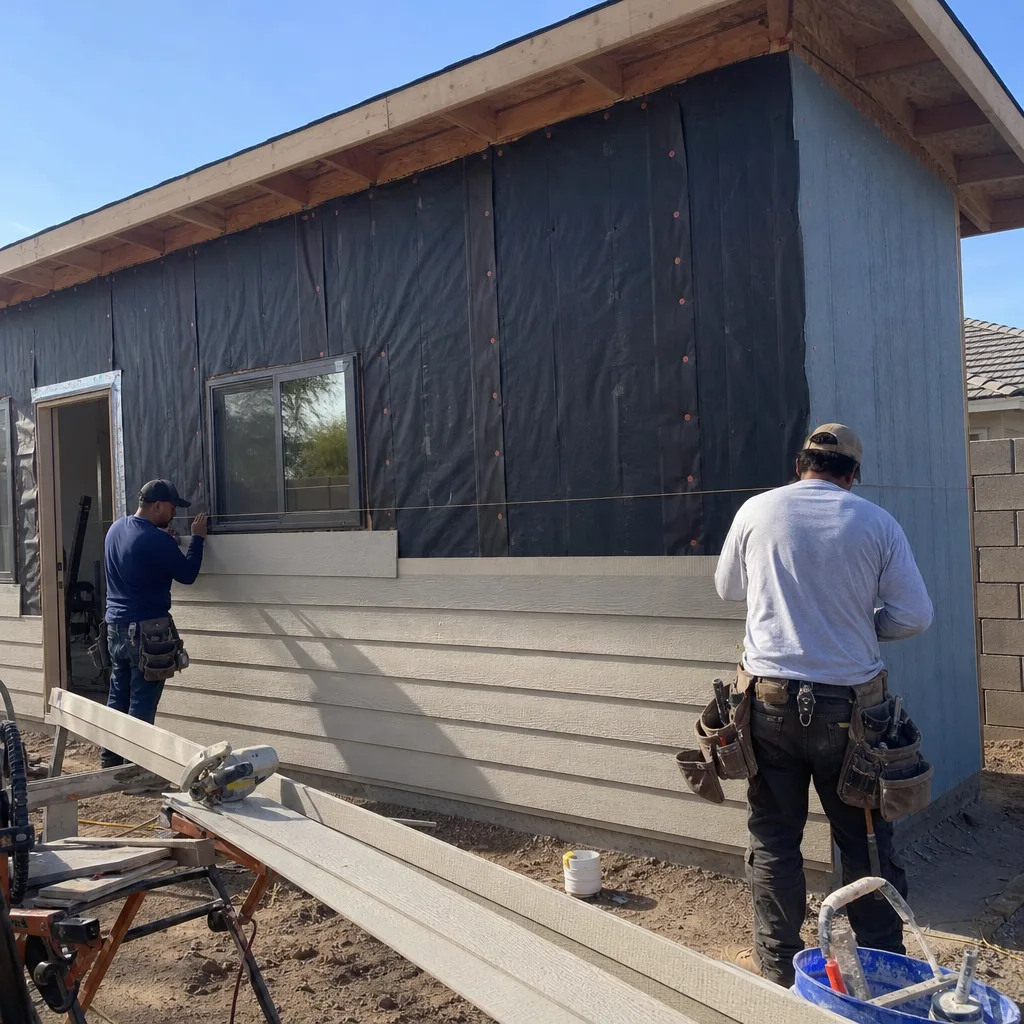
Nevada streamlined ADU permitting statewide in 2021, and Boulder City complied with the letter of that law. Then it kept its preservation review process intact for the historic core. That single fact reshapes timelines, design choices, and sometimes the budget. Groundwork Construction Co. of Boulder City works these requirements from first sketch through final inspection, so you’re not the one translating between an architect, a plan checker, and a preservation reviewer who all want different things.

The Boulder City ADU Permit Checklist, Item by Item
Here’s what the Boulder City Building Department wants in a submittal packet, specific to ADUs rather than inherited from Clark County boilerplate:
- Site plan with setbacks. Show the ADU footprint, lot lines, all setback distances, and how drainage moves across the parcel. Desert soils here shrink and swell, so grading details get a closer look than they would in wetter climates.
- Floor plan with room dimensions. Every habitable room needs labeled dimensions, ceiling heights, door and window swings, and egress paths. A converted garage has different requirements than new construction, and the plan has to say which one you’re building.
- Elevation drawings. All four sides, with exterior materials called out by name. This is the sheet the Historic Preservation Commission reads most closely if your property falls in the review area.
- Energy compliance documentation. Nevada’s energy code applies, and the compliance report needs to match the drawings that get submitted. Mismatches here are among the most common plan-check rejections we see.
- Utility connection plan. Waste, water, and electrical connections, with the tie-in locations marked. On an older lot, this is where a 1930s-era service panel often forces a conversation nobody budgeted for.
Incomplete packets sit in queue. A complete one moves. That sounds obvious until you’re three weeks into waiting on a comment that could have been answered in an afternoon.
Historic District ADUs: The Second Gate Nobody Warns You About
Boulder City began as a federally chartered 1931 company town, built by the Bureau of Reclamation to house Hoover Dam workers. Most of the original bungalows and modest 1930s-40s cottages cluster around the historic district, and the preservation review that covers them applies to exterior alterations, additions, and even window replacements. An ADU behind a Hoover Dam-era cottage usually touches something visible – a roofline, a wall plane, a window profile – and that’s when the HPC review kicks in.
The sequence matters more than the review itself. Preservation sign-off comes first. Only then does the building permit get issued. Run them in parallel and you find out, weeks later, that your approved drawings need a materials revision before the permit will print. We’ve watched standard vinyl-window quotes get sent back on 1930s cottages for this exact reason; the fix is matching the original divided-light wood profile, and knowing that before you order materials saves a rebuild of the window budget.
If your property is anywhere near the historic core and you’re considering an addition, our Home Additions & ADU in Boulder City page walks through how we scope preservation-sensitive projects. It’s worth reading before you start sketching.

What ADU Construction Costs in Boulder City, and What Permits Add
Boulder City ADU construction typically runs $90,000 to $220,000 for full build-outs, with garage conversions at $30,000 to $80,000 and larger home additions at $45,000 to $130,000. Permit fees, drawing revisions, and the preservation review add real money and real weeks on top of those figures. Plan for both.
| Scope | Typical Range in Boulder City |
|---|---|
| ADU construction (full build) | $90,000-$220,000 |
| Garage conversion to ADU | $30,000-$80,000 |
| Home addition (non-ADU) | $45,000-$130,000 |
| Electrical panel upgrade (1930s homes, common ADU condition) | Budget separately – quoted after inspection |
We work with brand partners like CWS and ES Windows when window specifications have to satisfy a preservation reviewer and an energy code at the same time. Getting the right window profile the first time is cheaper than reordering under a plan-check deadline. Upfront pricing is standard on our jobs – the number you see is the number you pay – and 0% financing for 18 months applies to larger projects.
The Electrical Surprise in 1930s Cottages
Most of the historic-core cottages were built with pier-and-beam foundations, unreinforced brick or stucco-over-frame walls, and knob-and-tube-era wiring. When you add a dwelling unit, the electrical system has to carry the new load, and a knob-and-tube service usually won’t. Boulder City plan review treats a panel upgrade and rewire of affected circuits as a permit condition, not an optional add-on. That’s not a technicality; it’s a requirement you should hear about at the scope stage, not after demolition.
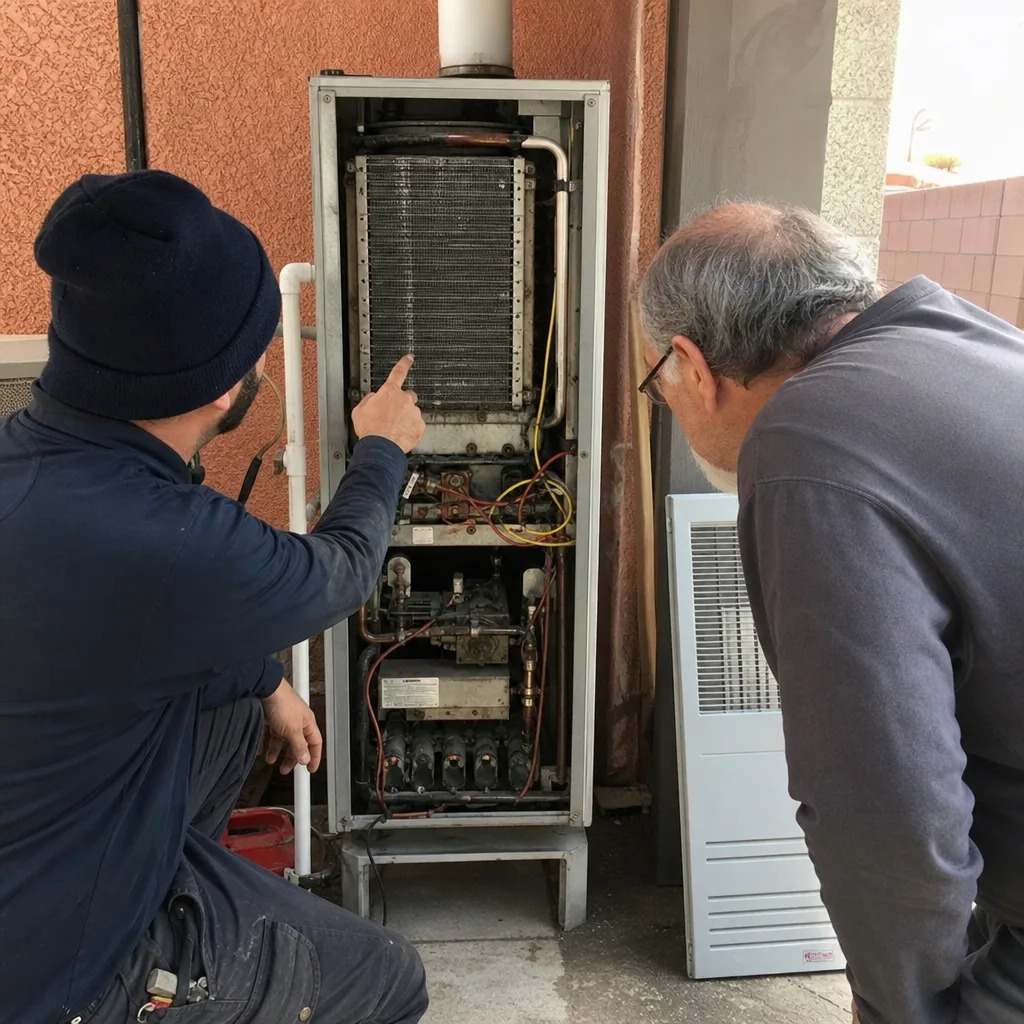
Mechanical permits follow the same logic. Cooling a Mojave Desert ADU through 100-110°F summers plus intense UV is a real load calculation, and the mechanical drawings need to reflect it. We treat the electrical and mechanical permits as part of the ADU package so no one discovers a condition after framing is up.
How Nevada Exemptions and JADU Rules Affect Your Review Path
Nevada’s owner-occupancy rules and JADU-specific exemptions mean some projects move through review faster than others. A JADU inside the existing footprint often skips some of the exterior review that a detached new ADU triggers. Whether your project gets expedited review depends on which category it falls into, and it’s worth knowing that before you commit to a design.
We handle the submission, the plan-check comments, and the inspection coordination end to end. If the city asks for a revised elevation, we revise it. If the HPC wants different window profiles, we get the spec right and update the order. Our technicians have up to 12 years of experience on residential construction, and the same team stays on your project from drawing submission to final walkthrough – covered by our 730-Day Done Right Promise.
Boulder City’s preservation-sensitive jobs, 1930s construction methods, and layered review process make an ADU here a different animal than an ADU in Henderson. A contractor who knows the historic rules and the Depression-era material palette has a real edge. Start with a free project estimate and design consult to find out where your lot stands – Home Additions & ADU is our specialty, and we quote the whole scope before you commit.
FAQs
Yes, if your property is in or immediately adjacent to the 1931 historic townsite. The Historic Preservation Commission reviews exterior elements of the ADU – materials, roofline, window profiles – and that review has to complete before the building permit issues. It’s a sequence, not a parallel track, so budget calendar time for it.
You’ll need a site plan with setbacks, a floor plan with room dimensions, four elevation drawings, energy compliance documentation, and a utility connection plan. Missing any one of these stalls the packet. Call (888) 282-1693 and we’ll walk through what your specific project needs before submission.
Often yes, especially on 1930s cottages with original knob-and-tube wiring. The new unit’s electrical load usually exceeds what the existing panel can carry, and city review treats the panel upgrade and rewire as a condition of the permit. Plan for it in the budget from the start. Call (888) 282-1693 for an assessment of your home’s electrical setup.
ADU construction runs $90,000 to $220,000, garage conversions $30,000 to $80,000, and home additions $45,000 to $130,000. Permit fees and preservation review costs sit on top of those figures. Call (888) 282-1693 for a free estimate and design consult on your specific project.
If you’d rather have a trained professional handle the permit trail from start to finish, Groundwork Construction Co. of Boulder City offers a no-pressure assessment in Boulder City. Call (888) 282-1693 and we’ll tell you exactly which review path your ADU is on before you hire anyone.
Written by the team at Groundwork Construction Co. of Boulder City, serving Boulder City, NV.


