

Last updated November 18, 2026






Free written scope consultation - allowances, timeline, and change-order rules on paper before a single trade is scheduled
Home Additions & ADU Warning Signs Every Homeowner Should Know
Most failed home additions don’t fail at the framing stage. They fail in the contract, the permit strategy, and the structural plan, long before anyone breaks ground. The single strongest predictor of a problem addition isn’t the crew’s craftsmanship or the material list, it’s whether the contractor pulled a permit for the structural work. Unpermitted additions fail inspections, drop your insurance coverage, and surface on title reports in ways that cost far more to fix than the original build. This guide translates the technical red flags into plain language for Boulder City homeowners, from the first handshake to the first year of living in the new space.
Quick Answer
The clearest warning signs of a doomed addition or ADU are an unwilling contractor when it comes to permits, no structural engineer on the team for load-bearing work, vague scope-of-work language, and payment schedules front-loaded toward the builder. Any one of these is a reason to slow down. Two or more together is a reason to walk. The structural failures homeowners fear most almost always had an administrative cause first.
Styles & brands we work with
- Kitchen remodeling
- Bathroom remodeling
- Home additions & ADU
- Roofing
- Windows & doors
- Driveway & pavers
- Fence
Table of Contents
- Pre-Contract Red Flags
- Permit and Plan Warning Signs
- During-Construction Warning Signs
- Subcontractor and Material Substitution Patterns
- Post-Completion Warning Signs in the First Year
- What an Addition Costs and What Quick Quotes Hide
- Common Mistakes to Avoid
- When to Call a Professional
Pre-Contract Red Flags Every Homeowner Should Read Before Signing
An addition is a load-bearing structure attached to your existing home, which makes it a different animal from a kitchen remodel. Before you sign, the paperwork should reflect that.
The first red flag is a team with no structural engineer. Any addition that adds a second story, spans over an existing wall, or carries a new roofline into the old one needs stamped engineering. If the contractor says “we’ll figure out the structure as we go,” stop. That’s not confidence, it’s improvisation with your house. In our experience, Boulder City homes on older slabs and block foundations make that engineering non-negotiable, especially in the Historic District where the stock is old and the loads are unforgiving.
The second red flag is vague scope language. Look for phrases like “materials as needed,” “allowance to be determined,” or “minor adjustments in the field.” Each one is an open door to a change order that wasn’t in your budget. A clean scope names what’s included, what isn’t, and what triggers a written change order.
The third red flag is a front-loaded payment schedule. If the contract asks for more than roughly a third of the total before substantial framing begins, the contractor is funding your project with your money. A fair schedule spreads payments across milestones you can actually see, like foundation, framing, dry-in, and finish. Ask what each payment buys.
We put every scope of work in writing, pull permits as part of the job, and stand behind the finished product with our 730-Day Done Right Promise, because the contract is where trust is either built or broken. If your current bid feels like a maze, it is.
Permit and Plan Warning Signs: When “We Don’t Need a Permit” Ends the Conversation
When a contractor suggests you can skip the permit for structural, electrical, or plumbing work, that is your signal to end the conversation. No exception. Permits exist because additions change the structural and life-safety profile of your home, and every lender, insurer, and future buyer will ask whether the work was inspected.
Boulder City sits inside a county with its own building authority, and additions and ADUs here go through zoning review, structural plan review, and a series of inspections from footing to final. Skipping that process is how homeowners discover a covered patio was framed as a habitable room without a permit, or a finished basement exists on paper as storage. Those discrepancies follow the house for years.
Here is what to expect when the permit process is handled properly:
- Plan review: Structural, architectural, and often energy plans are submitted and reviewed before a permit is issued.
- Footing and foundation inspection: The excavator can’t pour until the inspector signs off on depth and reinforcement.
- Framing and sheathing: Inspections happen after framing and before drywall covers the wall.
- Rough-in trades: Electrical, plumbing, and mechanical are inspected before insulation closes everything up.
- Final inspection: The building department signs off on the completed addition, including smoke and carbon monoxide detectors, egress windows, and stair code.
Ask your contractor for the permit number before work starts. If they hesitate, that hesitation is the answer. Boulder City homes that were built or added onto decades ago without permits are a real complication in this market, and we routinely coach homeowners through the correction process. Starting clean is cheaper than fixing it later.
During-Construction Warning Signs Specific to Addition Work
Once framing starts, the signs shift from paperwork to the job site. If you can, walk the site with the superintendent and ask direct questions about anything that looks off.
Temporary shoring that looks improvised. When a new addition ties into an existing wall, the builder has to temporarily support that wall while the connection is made. Shoring should be engineered and inspectable, not a stack of scrap posts and a prayer. If the temporary structure wobbles or the crew gets defensive when you ask about it, call for a second opinion.
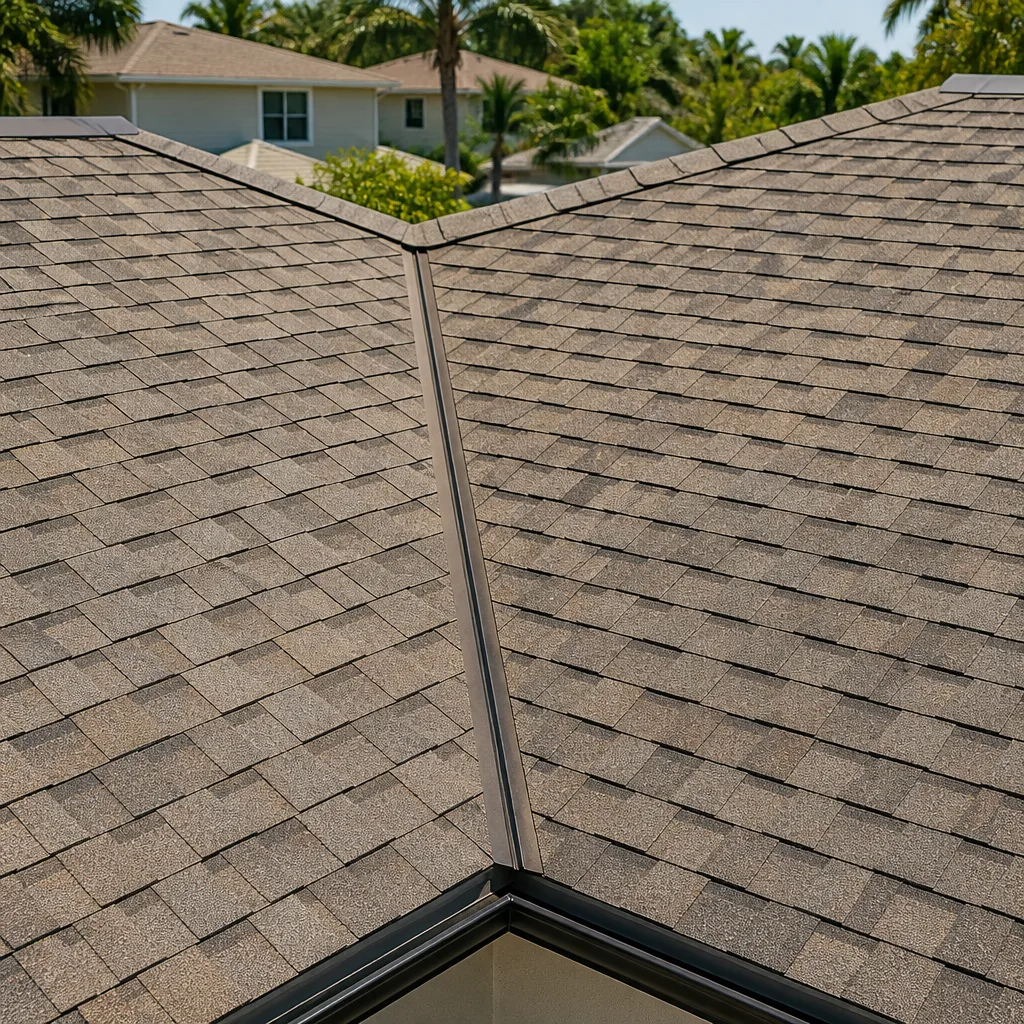
Roof tie-ins that don’t match the drawings. Where the new roof meets the old, the tie-in should follow the engineered plan. When the roofline runs low, the valleys pool water, or the underlayment is visible where flashing should be, it needs correction before it’s covered. Boulder City’s desert heat and dry air can hide a small roof defect for a year and then reveal it as wood rot. This is why we use GAF and CertainTeed underlayment and flashing systems and inspect tie-ins before they close.
Foundation depth that doesn’t match the permit plans. Footings should be dug to the planned depth and inspected before pouring. If the crew pours early, walks a shallow trench, or skips reinforcement, the whole addition inherits the problem.
Cover-ups. Drywall going up before rough-in inspections is a hard stop. Once the wall is closed, nobody knows what’s in there.
Subcontractor and Material Substitution Patterns That Signal Trouble
When a project starts running out of money, the substitutions start showing up. Watching for these tells you more than any reassurance on a phone call.
New trades show up. The contract listed specific plumbing, electrical, and HVAC tradespeople, and now unfamiliar crews are on site. That’s often a cash-flow signal, not a scheduling tweak. Ask why the change was made and require a written change order naming the new trade.
Materials get swapped silently. A spec that named Grohe fixtures turns into unbranded imports with no written notice. Windows that were quoted as dual-pane with a specific brand arrive as a cheaper line, and nobody mentions it. In Boulder City, the sun and summer heat punish cheap glazing faster than almost anywhere, so a window or door substitution isn’t cosmetic. It’s a long-term performance problem.
Change orders pile up without signatures. If the changes are real but the paperwork isn’t, the final bill can drift dramatically from the original bid. Every brand swap, every trade change, every added line item needs a signed change order with a price attached. The number you sign is the number you should pay.
Materials sit outside or under a tarp for weeks. Lumber, windows, and cabinets that aren’t staged properly warp, fade, and lose warranty coverage. In a desert climate, sun exposure on unprotected materials can do real damage in a single summer.
The right brand partners help you here. A curated portfolio like KraftMaid, Andersen, and GAF isn’t brand loyalty, it’s a way for you to compare what arrives on site against what you paid for.
Post-Completion Warning Signs in the First Year
The first year is when an addition either settles into the house or starts telling you something is wrong. Watch for these.
Doors and windows that stick or won’t latch. Some minor settling is normal, but persistent sticking, especially when the seasons change, points to foundation movement. This matters in Boulder City, where the caliche and expansive soils under older neighborhoods can turn small footing problems into big ones. Repeated sticking in the addition is a call-to-action.
Efflorescence on the new foundation wall. That white, chalky bloom isn’t a cosmetic nuisance. It often signals moisture moving through the concrete, which can come from a footing that didn’t get proper drainage, a waterproofing failure, or a slab poured on improperly compacted soil. Note it and get it looked at.
HVAC that runs constantly. If the addition’s system can’t seem to keep up with the room even when the rest of the house is comfortable, suspect duct design. Undersized supply runs, poor return placement, and a system sized for the old square footage will all show up here. Boulder City summers don’t forgive an air conditioning problem that was hidden in the plan.
Visible cracks in the new drywall corners or the seam where the addition meets the original house. A hairline is fine. A diagonal crack that grows, or a gap where the tie-in meets the old wall, is not.
What an Addition Costs and What Quick Quotes Hide
Homeowners ask us for a number up front, and we won’t promise one until we’ve walked the site. Still, a realistic range helps you spot the bids that are too low to be true.
| Project Type | Typical Cost Range | What Drives the Variation |
|---|---|---|
| Detached or attached ADU, shell only | $90,000 – $150,000 | Site work, utility runs, foundation depth |
| Fully finished ADU (bath, kitchen, systems) | $180,000 – $280,000 | Finish level, glazing, HVAC sizing |
| Single-room addition (bedroom or office) | $55,000 – $110,000 | Roof tie-in complexity, window specs |
| Second-story addition | $150,000 – $300,000+ | Structural engineering, existing foundation capacity |
| Engineering and permit fees | $3,000 – $12,000 | Design scope, plan review cycles |
The quotes that look too low usually leave out engineering, permit fees, or site work. They show a number that looks like an addition but doesn’t include the pieces that make it legal and durable. A written, line-item quote that names every included scope, every brand partner, and every allowance is how you compare bids honestly. That’s what our upfront pricing and free estimate look like. Boulder City homeowners also ask about financing, and our current promotions, including 0% financing for 18 months and $1,000 off projects over $10,000, are designed to keep the budget legible from the first walkthrough to the final invoice.
If you’d like a comparison point, our guide to Home Additions & ADU in Boulder City walks through what a properly scoped project looks like from design through final inspection.
Common Mistakes to Avoid
- Accepting a no-permit plan. Structural, electrical, and plumbing work on an addition must be permitted and inspected. Skipping it damages your insurance coverage and your home’s title in ways that can sabotage a future sale.
- Hiring without a structural engineer on the team. In a load-bearing addition, the engineer isn’t optional. A contractor who tells you it’s fine “because we do these all the time” is skipping the part of the project that actually keeps the addition safe.
- Signing a bid with no line-item breakdown. A single lump-sum number hides where the money goes. You can’t compare bids, and you can’t push back when a substituted material hits the site.
- Allowing a front-loaded payment schedule. Money paid up front is money handed to a contractor who now has less reason to finish. Milestones tied to visible progress protect you.
- Ignoring door swing on an addition entry. In Boulder City’s older stock, patio doors and sliding doors near an addition can clash with the new wall or block egress. Check the swing in the plan, not after framing.
- Skipping a walkthrough during framing. The interior is open, and it’s your last easy chance to spot shoring problems, roof tie-in issues, and foundation mismatches before drywall closes it all in.
- Waiting past the warranty period to report issues. Foundational problems show up in the first year. A builder who stands behind the work with a written guarantee, and a long one, gives you time to use it.
When to Call a Professional
Call us when the bid you’re holding looks vague, when an engineer hasn’t been named, when a contractor suggests skipping the permit, or when a finished addition is showing sticking doors, cracks, or HVAC trouble in its first year. Those symptoms rarely fade on their own. Groundwork Construction Co. of Boulder City offers free estimates in Boulder City and walks every project from foundation to finish line with a live person answering the phone around the clock and a written estimate in your hand before any work starts. Call (888) 282-1693 to schedule yours. We also handle related scopes, like the fence installation in Boulder City that often follows an addition, and a driveway and pavers in Boulder City project that helps tie the new structure into the yard. For the bigger picture of how we approach every project, see our Groundwork Construction Co. of Boulder City home page.
Frequently Asked Questions
Yes. Any addition or ADU in Boulder City that adds habitable square footage, changes the structure, or involves electrical, plumbing, or mechanical work needs a permit and inspections. Plan review, footing and foundation inspection, framing inspection, rough-in inspections, and a final inspection all apply. If a contractor offers to skip the permit, end the conversation. Call (888) 282-1693 for a free estimate on your permitted addition.
The first sign is usually a vague scope of work, followed shortly by a missing structural engineer on the team. Bids without a line-item breakdown and a front-loaded payment schedule are close behind. Any one of these is a reason to slow down, and all of them together is a reason to walk. Call (888) 282-1693 and we’ll review the paperwork with you at no cost.
A single-room addition typically takes four to seven months from permit to final inspection, while a fully finished ADU runs longer because it goes through a full set of trade rough-ins and finishes. Permit review adds time before construction starts, and design changes during the project stretch it further. An honest estimate names those phases up front. Call (888) 282-1693 for a timeframe based on your specific project.
Sticking doors and windows in a new addition usually mean foundation movement or improper framing, and either can worsen over time. In Boulder City, expansive soils under older neighborhoods make this a real concern. It’s worth getting a professional look before the anniversary of the build. Groundwork Construction Co. of Boulder City includes workmanship under the 730-Day Done Right Promise, and estimates are free.
That white bloom is efflorescence, and it usually signals moisture moving through the concrete. Causes range from a missing drainage detail to improper soil compaction or a waterproofing failure at the footing. Either way, it’s worth an inspection inside the first year, while the workmanship guarantee is still active. Call (888) 282-1693 and we’ll take a look.
Not without a signed written change order, and only if a legitimate scope or material substitution arises. Our approach is no-hassle upfront pricing: the number you see is the number you pay. Any change is documented and priced before work proceeds, and you have the right to decline it. Call (888) 282-1693 to schedule a free estimate and design consult.
The Bottom Line

The failure signs in an addition or ADU show up long before the foundation is poured. They live in the contract (vague scope, front-loaded payments), the permit strategy (skipping structural review), the structural plan (no engineer on the team), the site work (improper shoring and mismatched foundation depth), and the finish stage (substituted materials and quiet trade swaps). If you’re planning a Boulder City addition, watch the paperwork as carefully as the construction, insist on a permit, and demand a written estimate with real numbers. Our technicians have up to 12 years of experience, and we back every project with the 730-Day Done Right Promise, live human answers 24/7, and pricing that doesn’t move after you sign. Call (888) 282-1693 to schedule your free estimate and design consult. From foundation to finish line, built to last, backed in writing.
Written by the team at Groundwork Construction Co. of Boulder City.
See the difference
 Before
 After
 Before
 After
 Before
 After


