




Free written scope consultation - allowances, timeline, and change-order rules on paper before a single trade is scheduled
New Detached ADU in Sunrise Manor, NV: What It Costs and How Long It Takes
A new detached ADU in Sunrise Manor typically runs $45,000 to $130,000 depending on size, finish level, and how much site work your lot needs, and most builds take four to seven months from permit approval to final inspection. You get a separate, self-contained living unit with its own entry, kitchen, bath, and utilities. Call (888) 282-1693 and we’ll walk your lot, talk through size options, and give you a written, line-item estimate at no cost.
How we build a detached ADU here, stage by stage

Detached ADU work has a rhythm. Get the sequence right and the schedule holds. Skip a step and you’re paying for it twice.
Stage 1: Site walk and scope (week 1). We measure setbacks, check where your main panel and water line sit, and walk the soil conditions with you. This is where you decide rough size and whether the unit is a studio, one-bedroom, or two-bedroom. You’ll get a written estimate before anyone touches a shovel.
Stage 2: Permitting with Clark County (weeks 2 – 8, sometimes longer). Sunrise Manor is unincorporated, so residential ADU permits go through Clark County rather than the City of Las Vegas. Plan review can run six to ten weeks on a detached unit because it touches zoning, structural, energy, and utility review all at once. We handle the submittal and the corrections. You approve the drawings before they go in, and you’ll see every revision request.
Stage 3: Site prep and foundation (weeks 1 – 3 after permit). Demo of any existing slab or shed, grading, utility trenching out to the main line, then the slab pour. On Sunrise Manor’s clay-heavy lots this is where we spend the most care: proper compaction and a reinforced slab matter more here than almost anywhere. Because of summer heat, concrete gets poured early morning and cured under moisture, not left to bake. If your ADU also needs a new drive or widened approach, homeowners often pair this with Concrete Driveways & Concrete Work in Sunrise Manor while the equipment is already on site.
Stage 4: Framing, rough-in, and inspections (weeks 4 – 11). Framing goes up, then plumbing, electrical, and HVAC rough-in, each followed by a county inspection before the walls close. You’ll pick fixtures around this point – shower trim, vanity, panel location – because once drywall goes on those choices get expensive to change.
Stage 5: Finish, final inspection, and handover (weeks 12 – 16). Drywall, insulation, cabinets, counters, flooring, paint, exterior stucco to match the main house. Final inspection, then a walkthrough with you on the punch list. Every ADU we build carries our 730-Day Done Right Promise, so if something isn’t right after move-in, we come back and fix it.
Styles & brands we work with
- Kitchen remodeling
- Bathroom remodeling
- Home additions & ADU
- Roofing
- Windows & doors
- Driveway & pavers
- Fence
The options you’ll actually choose between
- Size and layout: A 500 – 600 sq ft studio keeps costs near the low end and suits a rental or aging parent. A 900 – 1,200 sq ft one- or two-bedroom pushes toward the top of the range but rents for more and holds resale value better. The layout decision drives everything downstream, so make it first.
- Foundation and slab: Standard reinforced slab-on-grade is the default and the most economical. On lots with more expansive clay, a post-tensioned or deeper-engineered slab costs more upfront but resists the heaving that cracks ordinary slabs in this soil.
- Exterior finish: Stucco to match the main house is the norm in Sunrise Manor and the cheapest way to keep the unit looking like it belongs. James Hardie siding costs more and needs repainting less often, but the color-match to your existing stucco won’t be as tight.
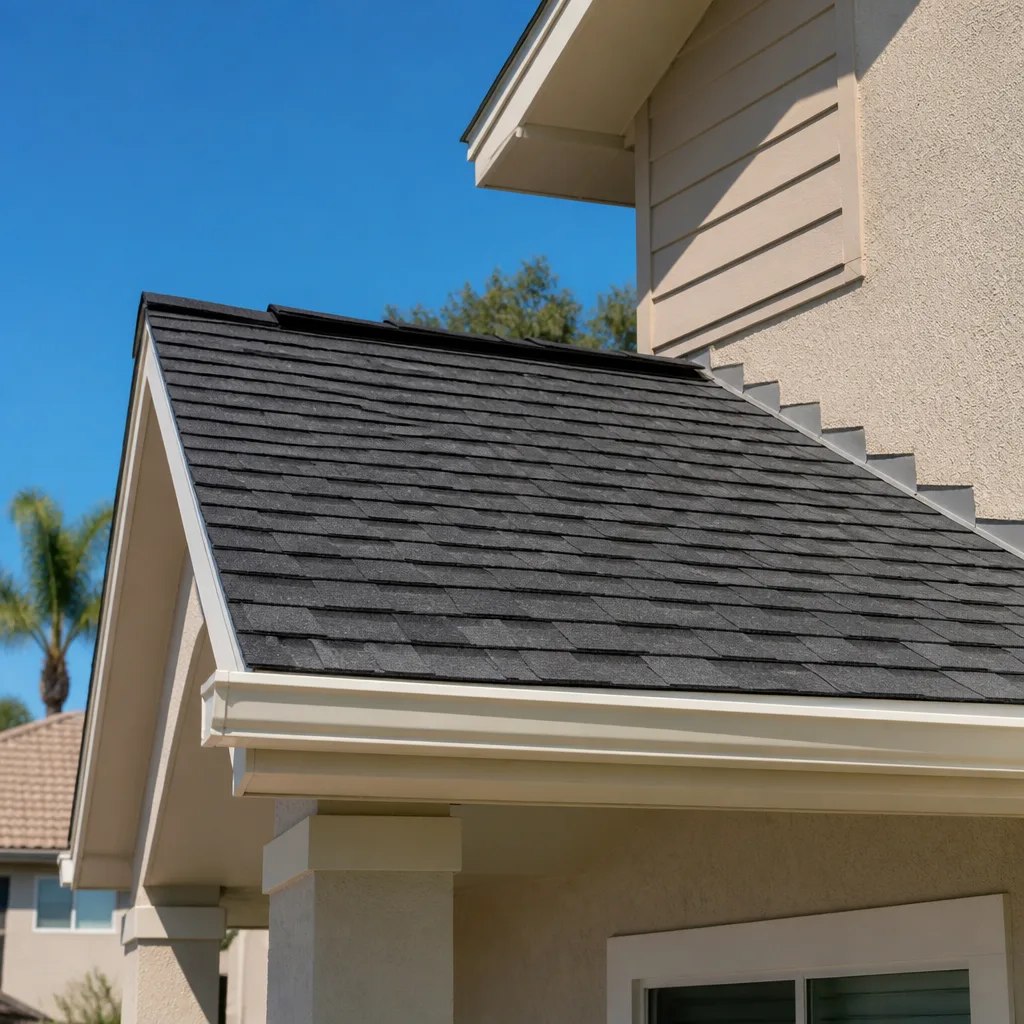
- Roofing: Tile to match your main roof looks consistent and handles the sun well; a standing-seam metal roof costs more but sheds heat and lasts longer. Either way, go with a manufacturer-backed product – GAF or CertainTeed both hold up in Mojave heat.
- Windows and doors: Impact-rated or high-SHI glass is worth the money here. It cuts cooling load in a 105°F summer and holds up to wind-blown dust and the occasional monsoon gust. Andersen and Pella both make units sized for ADU walls.
- Kitchen and bath: A compact kitchen with KraftMaid cabinets and a solid-surface or Cambria counter is the sweet spot for a rental-grade ADU. A full-size range and dishwasher push cost up but widen who’ll rent it.
- Utilities: Tying into the main house panel versus a separate meter is a real decision. A subpanel is cheaper; a separate meter lets you bill a tenant directly and is worth checking with the county before you commit.
What a New Detached ADU costs in Sunrise Manor, NV

Plan on $45,000 to $130,000 for a detached ADU in Sunrise Manor. That spread isn’t arbitrary – five things move the number:
- Size: Every additional 100 sq ft adds roughly $9,000 – $14,000 in materials and labor once you’re past the 500 sq ft mark.
- Site condition: A flat, clear lot with utilities close by keeps you at the low end. Trenching long runs to a distant main, removing an old shed or slab, or hitting problem soil pushes you up.
- Utility relocation: Moving the main panel, running a new water line, or adding a separate meter each add real cost. This is where budgets quietly grow.
- Finish grade: Rental-grade laminate and a basic bath sit near $45,000 on a small unit; a two-bedroom with tile, quartz counters, and upgraded fixtures lands in six figures.
- Permit scope: A standard detached unit is one permit path. Anything unusual – a two-story ADU, a shared wall with an existing structure, or a lot with setback issues – adds review time and engineering fees.
Your written estimate breaks out foundation, framing, mechanical, finishes, and permits as separate line items, with the number you see being the number you pay. We don’t do change-order surprises. What typically isn’t included: landscape restoration, fencing around the new unit, and separate-meter utility hookup fees charged by the utility. Those get quoted separately so nothing’s buried.
See the difference
 Before
 After
 Before
 After
 Before
 After
What Sunrise Manor homes specifically do to this job
Most of the housing stock here is 1980s-to-2000s stucco tract homes on slab foundations, with tile roofs and lots that were graded for a single structure and never planned for a second one. That shows up in three ways on ADU work. First, backyard setbacks in these subdivisions are tight, so the unit’s footprint and where it ties into the main panel and water line get decided early. Second, the expanding clay soils common in this part of the valley crack slabs and heave driveways, which means the ADU’s foundation needs engineering that accounts for it, not a generic slab. Third, Clark County’s dust-control rules require stabilized access and water trucks on dirt lots – especially during high-wind alerts – so site prep and grading have to work around that.
The summer heat shapes the schedule as much as the code does. Concrete pours and stucco work go early morning; nobody’s pouring a slab at 2 p.m. in July and getting a sound result. If you’re in one of the newer infill subdivisions off the eastern edge, check your HOA rules on detached structures before drawings start – some restrict size, roof pitch, or exterior color. We build across Sunrise Manor and the surrounding east valley, and we’ll flag HOA constraints on the first visit.
Serving Sunrise Manor, NV – Our Local Coverage Area
We serve Sunrise Manor and nearby communities. Use the map below to see the area we cover. If you’re nearby, we can almost certainly help.
Frequently asked – New Detached ADU in Sunrise Manor

Four to seven months from permit approval, and Clark County plan review adds six to ten weeks before that. A compact studio on a clean lot finishes near the short end; a two-bedroom with utility upgrades runs longer. Call (888) 282-1693 for a schedule estimate specific to your lot.
Yes – detached ADUs require a Clark County building permit because the unit is a separate structure with its own utilities. Because Sunrise Manor is unincorporated, you’re dealing with county review, not the city. We handle the permit submittal, corrections, and every inspection.
Mostly, yes. The unit ties into your existing water, sewer, and electrical service, usually through a subpanel and a new line run out to the unit. The one thing worth checking first is whether your main panel has capacity; if it’s maxed, that becomes the single biggest cost variable on the job.
The range is $45,000 to $130,000, driven by size, site condition, utility work, and finish level. A studio with rental-grade finishes sits near the low end; a two-bedroom with upgraded everything lands at the top. Call (888) 282-1693 for a written, line-item estimate – the on-site visit is free.
Every ADU is covered by our 730-Day Done Right Promise – if something isn’t done right, we make it right. That runs alongside the manufacturer warranties on the roof, windows, and cabinets. It’s one of the longest workmanship guarantees in the residential construction space, and it’s in writing.
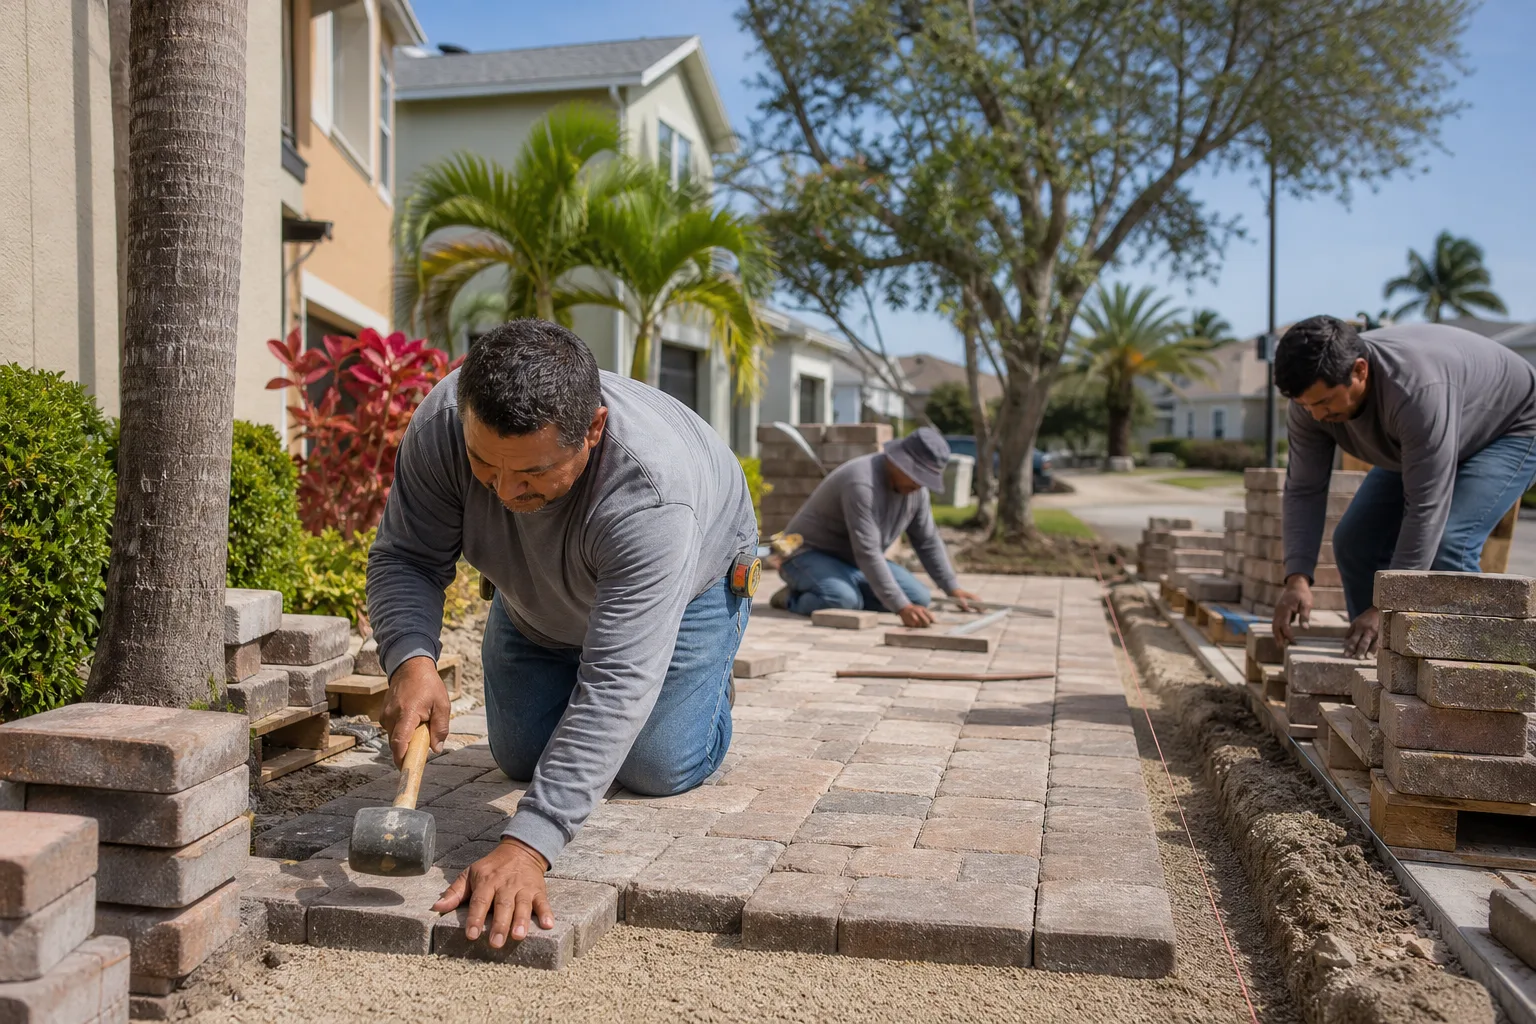
Our Home Additions & ADU team builds these units as a standalone project or as part of a full Home Additions & ADU in Sunrise Manor plan. If you’re also redoing the drive or adding a parking pad, homeowners often pair the ADU build with Paver Driveways in Sunrise Manor – Belgard and Tremron both make pavers that hold up to Mojave sun and clay movement.
Get a free estimate for your New Detached ADU in Sunrise Manor
Call (888) 282-1693 to schedule a free on-site estimate for a new detached ADU in Sunrise Manor. A live person answers, 24 hours a day, seven days a week. We’ll walk your lot, talk size and layout, flag any HOA or setback issues, and give you a written line-item estimate with the full price before you commit. 0% financing for 18 months is available, plus $1,000 off projects over $10,000.
Written by the team at Groundwork Construction Co.