Free written scope consultation - allowances, timeline, and change-order rules on paper before a single trade is scheduled
ADU Design & Permitting in Enterprise: What It Takes and What It Costs
ADU design and permitting in Enterprise runs $45,000 – $130,000 for the design-through-approval side of a detached or attached unit, with most homeowners landing between $8,000 and $22,000 in design, engineering, and permit fees alone before a single footing is poured. Plan on 4 – 7 months from first sketch to an approved permit in 89139, longer if your subdivision’s architectural review board asks for revisions. Call (888) 282-1693 and we’ll walk your lot and your HOA packet before you commit to anything.
The five stages from first sketch to stamped approval

Every ADU project we run in Enterprise follows the same sequence, and knowing it up front is the difference between a smooth approval and a six-month stall.
Stage 1: Feasibility and site walk (week 1)
We start on your lot, not at a desk. We check setbacks, existing utility stubs, slope, and the caliche hardpan that sits under most south-valley lots, because that hardpan is what decides whether your foundation and trenching budget needs rock-breaking equipment. You decide the unit type here: detached, attached, or interior. If your lot already has a garage or covered patio you’re converting, that changes the whole cost picture and you may want to look at our Home Additions & ADU service before we finalize scope.
Stage 2: Design and drafting (weeks 2 – 5)
We hand your program – square footage, bedroom count, kitchen, bath – to a draftsman who draws to Clark County standards. You’ll make real decisions here: unit footprint, roof pitch to match the main house, window placement, and whether the ADU shares a utility meter or gets its own. Getting the roofline to match your existing tile is not cosmetic; it’s what gets you past architectural review.
Stage 3: HOA and architectural review (weeks 3 – 8, runs parallel)
This is where Enterprise ADU projects live or die. Master-planned subdivisions here have design guidelines covering exterior color, roofing material, fence style, and sometimes even paint sheen. We pull your CC&Rs, submit the architectural request with the drawings, and revise to match approved palettes. A rejected submittal typically costs you 3 – 4 weeks, so we don’t guess.
Stage 4: Permit submittal and plan check (weeks 6 – 14)
We submit to Clark County with the full plan set: structural, electrical, plumbing, mechanical, energy compliance, and site grading. Plan check comments come back in rounds, and we answer them. You sign off on any scope change a reviewer forces. Most first-round comments are drainage and dust-control related on desert lots.
Stage 5: Permit issued and construction handoff
Once the permit is stamped, you hold a document that’s good for the build, and we’re ready to price the construction phase against it. You decide whether to build now or bank the permit for later – either way, nothing gets built on a guess.
Styles & brands we work with
- Kitchen remodeling
- Bathroom remodeling
- Home additions & ADU
- Roofing
- Windows & doors
- Driveway & pavers
- Fence
The design and spec choices that shape your approval
Every line below is a decision you’ll make during design, and each one moves both the price and your odds of a clean review.
- Detached vs. attached vs. interior conversion: Detached gives you the most privacy and rental value but costs the most in site work. Attached shares a wall and a foundation, saving $15,000 – $30,000. Interior conversions of existing space are the least expensive route but depend entirely on whether your floor plan has the square footage to spare.
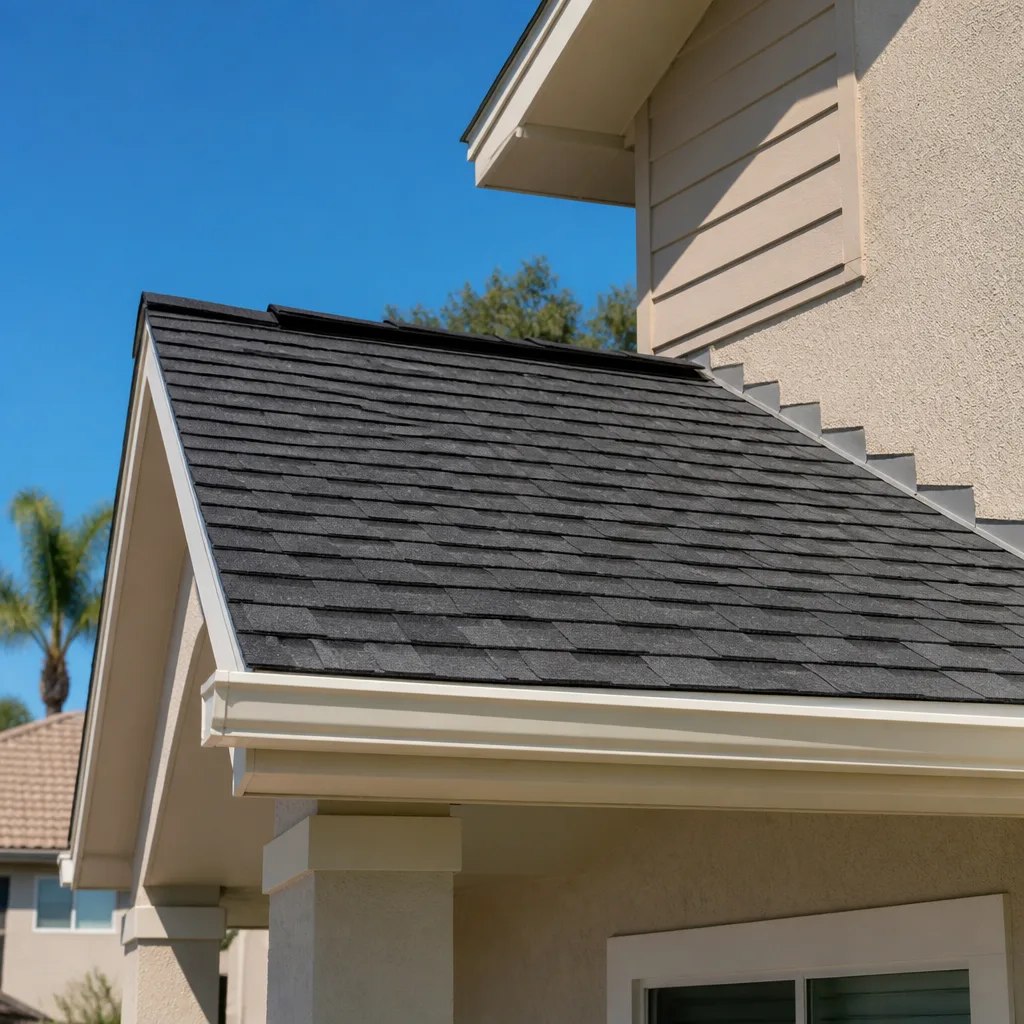
- Roofing match: If your main house has tile, an ADU in a reviewed community usually has to match. Tile costs more up front and needs structural framing to carry the weight; a low-slope membrane saves money but may not pass architectural review in a tile-governed subdivision.
- Exterior cladding: Stucco matches most Enterprise tract homes and is the easiest approval. James Hardie fiber cement is a durable alternative where guidelines allow it, with better heat and UV performance.
- Windows: Impact-rated or high-SHI glass matters in the desert heat. Andersen and Marvin both make lines that satisfy energy code and look right against stucco.
- Utility metering: A separate meter means separate billing and simpler rental, but adds trenching, a second panel, and utility coordination. Shared-meter setups cost less and avoid the extra trench through that caliche.
- Fencing the unit in: Many owners pair this with Paver Driveways in Enterprise to give the ADU its own entry and parking, and with Chain Link Fence in Enterprise where the guidelines allow it for a service-yard separation.
What ADU Design & Permitting costs in Enterprise, NV

Design and permitting for an Enterprise ADU runs $45,000 – $130,000 when it’s bundled as part of a full Home Additions & ADU in Enterprise project, and $8,000 – $22,000 as a standalone design-and-permit package. The low end is a simple attached unit with a straightforward foundation; the high end is a detached unit with full engineering, a separate meter, and multiple review rounds.
Five things push the number up or down:
- Unit size and type: Every 100 square feet of conditioned space adds design, structural, and energy-compliance work.
- Site conditions: Caliche hardpan and any grading or drainage correction add engineering and inspection scope.
- HOA review complexity: Stricter design guidelines mean more drafts and more review cycles.
- Moving utilities: Relocating a panel, water line, or sewer for the ADU adds design time and trades.
- Review rounds: Each county comment round costs 2 – 4 weeks and adds drafting hours.
Your written estimate itemizes design, engineering, permit fees, HOA submittal support, and plan-check response. County permit fees are pass-through and quoted at cost. Inspections and construction-phase costs are separate and quoted once the permit is issued. No surprises, no change orders for work we scoped.
See the difference
 Before
 After
 Before
 After
 Before
 After
What Enterprise homes specifically do to this job
Most of what we design around here is production-built housing from the 1990s through the 2010s in master-planned subdivisions off the 215 and south of the resort corridor: wood-frame and stucco on slab with tile roofs, repeated block after block. That repetition helps us – we know the assemblies, and we know how the roof trusses and utility stubs of a given builder’s floor plan were run. But it also means the design has to respect HOA guidelines that were written when the tract was built, and those guidelines nearly always require the ADU’s stucco color, roof pitch, and fence line to match the main house exactly. Summer heat and the monsoon-season drainage question on desert lots are the other constants; we schedule site work for dawn and design drainage in from the start. For the broader picture of where we cover, see Enterprise.
Serving Enterprise, NV – Our Local Coverage Area
We serve Enterprise and nearby communities. Use the map below to see the area we cover. If you’re nearby, we can almost certainly help.
Frequently asked: ADU Design & Permitting in Enterprise

Expect 4 – 7 months from first sketch to stamped permit. Design and drafting account for 3 – 4 weeks, HOA review runs in parallel over 3 – 8 weeks, and Clark County plan check takes 6 – 14 weeks depending on how many comment rounds come back. Call (888) 282-1693 for a realistic timeline on your lot.
Yes. Every new ADU and every substantial interior conversion needs a building permit from Clark County, and design review from your subdivision’s HOA if you’re in a master-planned community. We handle the submission, the plan-check responses, and the HOA packet so nothing gets missed.
Often, yes. Attached units that stack against an existing bathroom wall and share a wet-wall with the main house cut plumbing design significantly. Detached units always need new utility runs, but we can often keep the trench shallow along an existing line. The feasibility walk in week one tells you which path is open.
Standalone design and permitting runs $8,000 – $22,000. Bundled into a full ADU project, the total runs $45,000 – $130,000. The biggest cost drivers are site conditions, unit type, and HOA review complexity. Call (888) 282-1693 for an exact quote – estimates are free.
All our work is covered by the 730-Day Done Right Promise. If the permit set misses something or a reviewer’s comment traces back to our drafting, we make it right at no cost to you. Every project we touch is backed in writing.
Get a free on-site estimate for your Enterprise ADU
When you call (888) 282-1693, a live person picks up, day or night, and schedules a site walk at your Enterprise property. We review your lot, your HOA guidelines, and your budget for ADU design and permitting, then hand you a written estimate with line items you can actually compare. No pressure, no vague numbers, just a clear scope and a clear price.
Written by the team at Groundwork Construction Co. of Boulder City.