Free written scope consultation - allowances, timeline, and change-order rules on paper before a single trade is scheduled
ADU Design & Permitting in Spring Valley, NV: What It Takes and What It Costs
Design and permitting for an accessory dwelling unit in Spring Valley usually runs $45,000 – $130,000 for the full design-through-approval scope of a project, with the design and permit phase itself occupying roughly 4 to 7 months before a shovel hits the ground. Spring Valley is unincorporated Clark County, so every plan set goes through the Clark County Department of Building & Fire Prevention rather than a city office. Call (888) 282-1693 to talk through your lot and get a free estimate.
How ADU Design & Permitting Actually Unfolds in Spring Valley

Permitting an ADU is mostly a paperwork and coordination job with a design at the front of it. Here’s the real sequence we run, stage by stage, and what you decide at each one.
Stage 1: Site walk and feasibility (week 1)
We start on your lot, measure setbacks, and confirm where the unit can legally sit. In Spring Valley that means checking the lot against county zoning, any recorded HOA restrictions, and your utility easements. You decide at this stage whether you’re pursuing a detached unit, an attached unit, or a conversion – the footprint drives everything downstream. This is also where we flag caliche risk, because hard calcium-carbonate layers under much of the southwest valley can stop footing or utility trenching cold.
Stage 2: Schematic design and budget (weeks 2 – 4)
Our design partners produce a schematic plan set and a preliminary budget within about two to three weeks. You make the big calls here: unit size, bedroom and bath count, kitchen layout, and whether the unit shares a wall with the main house. Getting these locked early is what keeps the permit drawings from being redrawn later, which is where projects lose weeks.
Stage 3: Construction drawings and engineering (weeks 4 – 9)
Plans move to full construction drawings with structural, mechanical, electrical, and plumbing sheets, plus Title 24 energy compliance. On most Spring Valley lots this means a soils review and, if caliche is confirmed, a foundation detail that accounts for it. You approve the finish schedule and window and door selections at the end of this stage – those choices feed the drawings and the final budget.
Stage 4: Submittal and plan review (weeks 9 – 20)
We submit to Clark County and manage the review cycle: responding to plan-check comments, coordinating with the structural and energy reviewers, and resubmitting corrections. County review timelines vary with workload, but a clean submittal usually clears in six to ten weeks. You don’t do anything here except sign the occasional revision – we handle the back-and-forth.
Stage 5: Permits issued and pre-construction (weeks 20 – 28)
Once the permit is in hand, we schedule the pre-construction walk, finalize the construction contract, and lock the build calendar. Because of the desert heat, we plan early-morning concrete pours and staging that keeps crews and finishes out of the worst afternoon sun. You get a start date and a payment schedule here, and construction begins.
Styles & brands we work with
- Kitchen remodeling
- Bathroom remodeling
- Home additions & ADU
- Roofing
- Windows & doors
- Driveway & pavers
- Fence
The Design and Spec Choices You’ll Make Along the Way
Most of what determines how your ADU feels and how long it lasts gets decided during design, not during construction. These are the real forks in the road:
- Detached vs. attached vs. conversion: A detached unit gives the most privacy and rental flexibility but carries the highest permitting and site-work load. An attached unit shares a wall and trims cost. A conversion of existing space is the cheapest path but depends on whether the structure and utilities can support it.
- Unit size: A 500-square-foot studio and an 800-square-foot one-bedroom can differ by tens of thousands once foundation, roof, and systems scale up. Build to what you’ll actually use – extra square footage is the easiest money to overspend.
- Foundation and slab: Standard slab-on-grade is the default, but caliche or poor drainage can push toward a post-tension or engineered slab. That’s a real line item, and it’s why soils review matters here.
- Windows and doors: Desert sun and 105 – 110°F summer highs make low-E, heat-rated glazing worth the upgrade. We work with Andersen and Marvin for units where the door and window package is the visible finish.
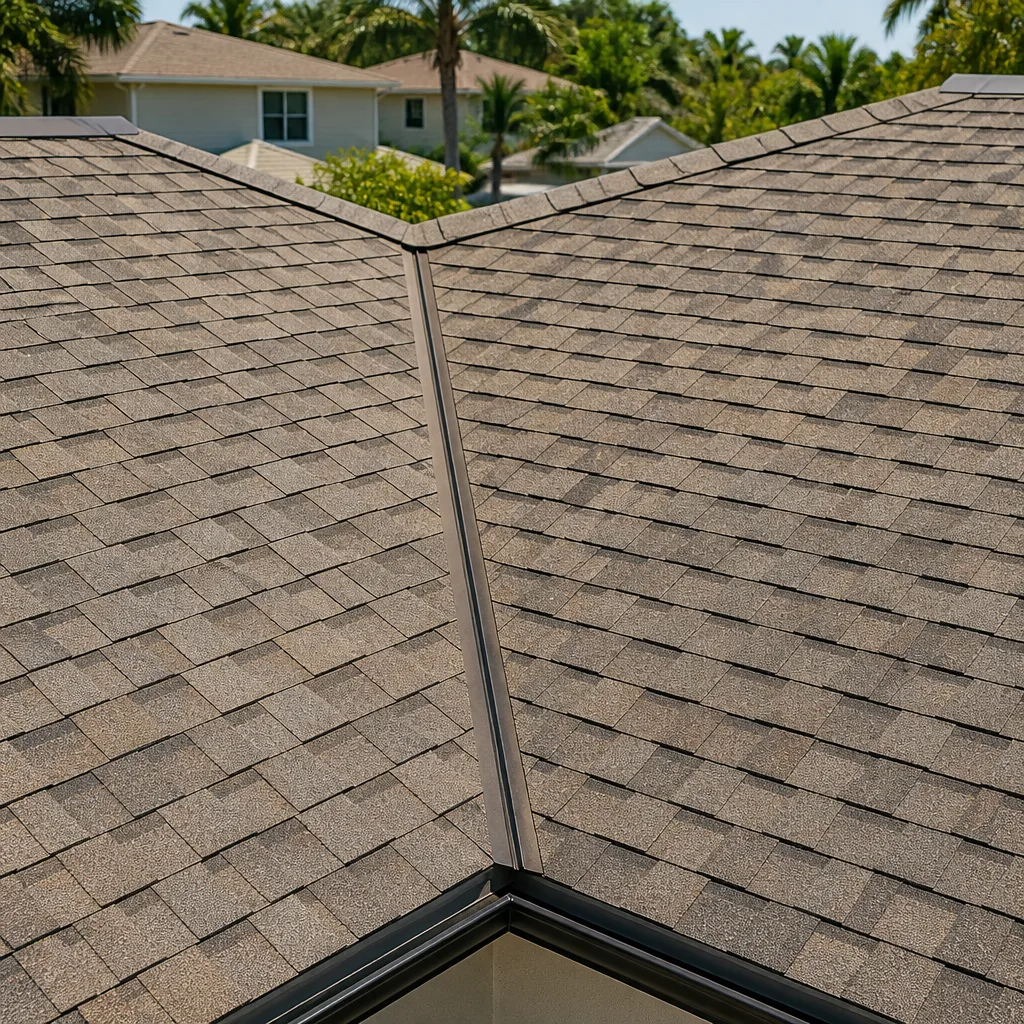
- Roofing and exterior: Tile and stucco match most Spring Valley housing and hold up under intense UV. James Hardie siding is a lower-maintenance alternative where you want a different look. Roofing choices carry through to the main home too if you’re tying the two together.
- Systems: A ductless mini-split is often the most efficient way to condition a small unit; a full HVAC system costs more and needs its own equipment space. Decide early – it changes the mechanical sheets.
What ADU Design & Permitting Costs in Spring Valley, NV

Design and permitting for an ADU in Spring Valley typically lands between $45,000 and $130,000, and that range reflects the full design-through-approved-permit scope rather than just a stamped set of drawings. Here’s where the number moves:
- Unit size and complexity: A compact studio sits near the low end; a multi-bedroom unit with custom finishes pushes toward the top.
- Site conditions: Caliche, drainage grading, and utility trenching across a small lot add cost that a flat, easy lot doesn’t.
- Structural and engineering scope: Detached units and any two-story element require more engineering and more drawings.
- Finish and fixture grade: Standard builder-grade finishes keep the budget tight; custom cabinetry, tile, and upgraded windows raise it.
- Permit and review complexity: Clark County plan-check cycles, HOA architectural review, and any neighborhood-specific restrictions can add time and cost.
A written estimate from us is line-item and fixed – the number you see is the number you pay, with no change orders once work starts. It includes design, engineering, plan submittal, and permit coordination. Things that can sit outside that number are HOA architectural review fees, any separate utility connection charges, and long-lead fixture costs.
See the difference
 Before
 After
 Before
 After
 Before
 After
What Spring Valley Homes Specifically Do to This Job
Spring Valley’s permitting reality is the county, not a city. Every drawing set, revision, and inspection runs through Clark County’s Department of Building & Fire Prevention, which means our submittals get reviewed against county standards and county timelines – and HOAs layered on top of that add their own architectural review. Much of the 89113 ZIP code was built out lot by lot along the 215 Beltway and South Durango corridor rather than as a single master plan, so adjacent parcels can sit under different master plans and different HOA rules. On a lot-by-lot job, that patchwork matters: what’s permitted on one side of a line may not fly on the other. The housing stock – 1990s and 2000s stucco-and-tile tract homes in gated subdivisions, newer custom homes, and a wave of mid-rise apartments – is built to modern Clark County codes, so structural retrofits are rare, but site conditions are not. Caliche routinely stops footing and utility excavation in this part of the valley, and monsoon-season drainage grading has to be planned into the site work even in a dry climate. We cover the full Spring Valley area and plan every submittal around those county and site realities.
Serving Spring Valley, NV – Our Local Coverage Area
We serve Spring Valley and nearby communities. Use the map below to see the area we cover. If you’re nearby, we can almost certainly help.
Frequently Asked Questions About ADU Design & Permitting in Spring Valley
Yes. Any accessory dwelling unit in Spring Valley – detached, attached, or a conversion – requires a building permit from the Clark County Department of Building & Fire Prevention, and you cannot legally start construction without it. Call (888) 282-1693 for an exact quote on the permitting scope – estimates are free.
Plan review with Clark County typically takes six to ten weeks for a clean submittal, and the full design-through-approved-permit phase usually runs four to seven months. The biggest variable is how quickly design decisions get locked and how many plan-check comments need addressing. Call (888) 282-1693 to walk through your timeline.
Often, yes. An attached or conversion ADU can frequently tie into existing plumbing and structure, which keeps cost and permitting complexity down. A detached unit almost always needs new utility runs and its own foundation. We confirm what’s feasible during the site walk. Call (888) 282-1693 to schedule one.
Not on our end once the contract is signed. Upfront pricing means the number is locked, and the line-item estimate you get at the end of design is what governs the build. The 730-Day Done Right Promise backs the work – if it’s not done right, we make it right. Call (888) 282-1693 for a free estimate.
We coordinate the design package so it’s ready for both Clark County review and your HOA’s architectural review at the same time, which avoids a second round of redraws. HOA review rules vary block to block here, so early check matters. Call (888) 282-1693 to get started.
Get a Free Estimate for Your Spring Valley ADU
If you’re planning an ADU on a Spring Valley lot, the next step is a free on-site estimate. Call (888) 282-1693 and we’ll talk through your lot, the county permitting path, and the design options that fit your budget. We’ll walk you through the process and give you a fixed, line-item number – no pressure, no surprises. Calls are answered by a live person, 24/7. Homeowners often pair this with a Paver Driveways in Spring Valley or a Chain Link Fence in Spring Valley once the footprint is set.
Written by the team at Groundwork Construction Co.