

Last updated November 18, 2026







Free written scope consultation - allowances, timeline, and change-order rules on paper before a single trade is scheduled
Home Additions & ADU Troubleshooting: Common Problems and How to Fix Them
The most expensive ADU problems we see in Boulder City never show up during the final walkthrough. They hide behind drywall, under slabs, and inside connections that only fail after a season of monsoon rain or a full winter of occupancy. The roof-to-wall tie-in leaks eighteen months later. The electrical panel trips when the heat pump and the dryer run together. The drain backs up because the slope was off by a hair. And here’s the hard part: the warranty language most homeowners actually read doesn’t cover a lot of it.
This guide is a diagnosis framework, not a brochure. We’ll walk through the failure points that surface after the contractor packs up, how to tell cosmetic from structural, and how to document a problem so it gets fixed instead of argued about. Everything here comes from what we’ve seen building and repairing additions across Boulder City.
Quick Answer
The most common home addition and ADU problems are roof-to-wall flashing failures at the connection to the existing structure, undersized electrical panels and HVAC systems extended without a load calculation, differential settlement cracking at the old-to-new joint, and plumbing rough-in errors that only show up under occupancy. Most are fixable, but the fix depends on catching the symptom early and documenting it in writing before the contractor considers the job closed.
Styles & brands we work with
- Kitchen remodeling
- Bathroom remodeling
- Home additions & ADU
- Roofing
- Windows & doors
- Driveway & pavers
- Fence
Table of Contents
- The Roof-to-Wall Tie-In: The Failure Point Nobody Warns You About
- HVAC Capacity Problems: When the System Can’t Carry the New Square Footage
- Foundation Settlement at the Old-to-New Joint: Structural or Cosmetic?
- Electrical and Plumbing Rough-In Errors That Surface Under Occupancy
- Boulder City Code and Climate Factors That Stress Additions
- How to Diagnose a Problem: A Step-by-Step Walkthrough
- How to Document and Escalate With a Contractor Who’s Already Been Paid
- What a Proper Repair Looks Like
The Roof-to-Wall Tie-In: The Failure Point Nobody Warns You About
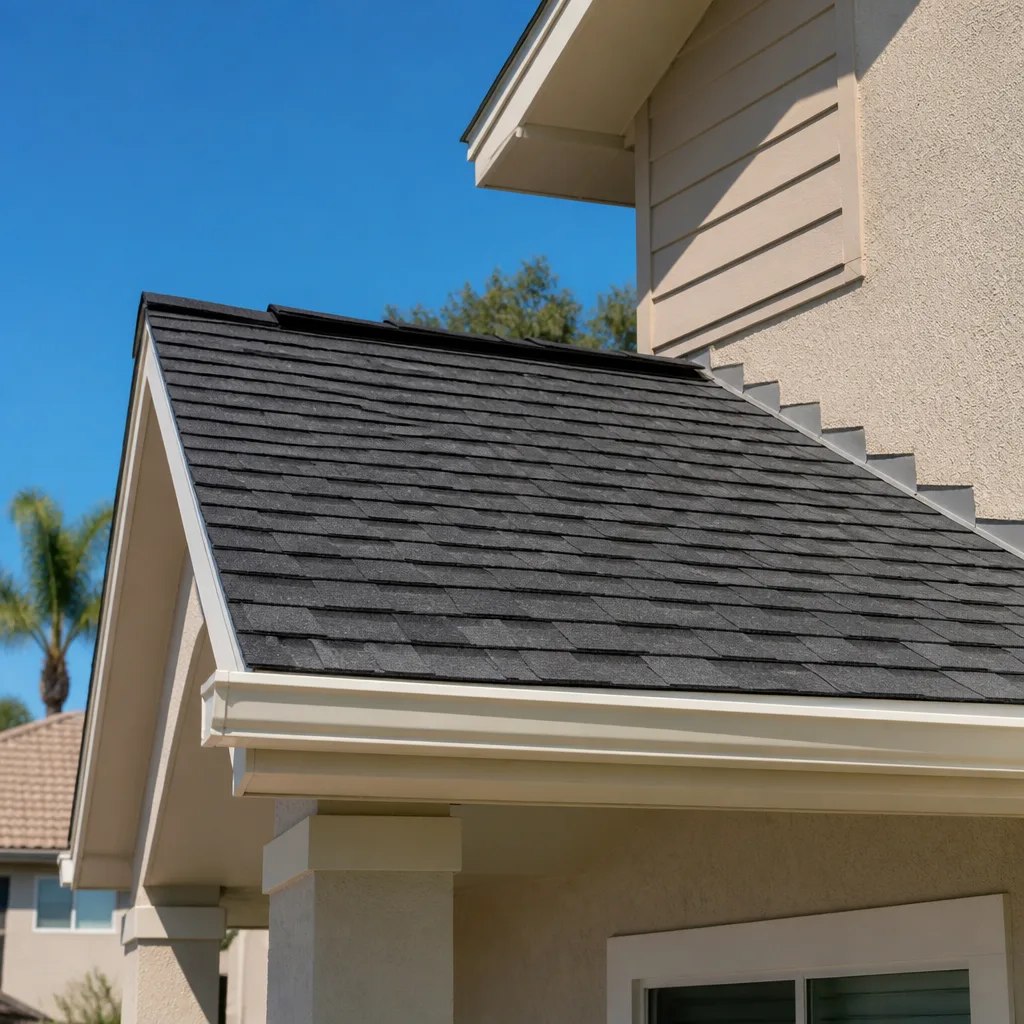
Where a new roof meets an existing wall is the single most common failure point on any addition, and it’s the one most likely to be buried under a coat of stucco or siding by the time you notice. The tie-in has to do three jobs at once: shed water away from the joint, allow the two structures to move independently without tearing the flashing, and stay sealed through thermal expansion that Boulder City’s 40-degree summer-to-winter swings put on every material in the assembly. Get any of those wrong and you get a slow leak that takes years to show up as a stain on a ceiling.
Improper flashing usually looks one of three ways once the damage is visible:
- Kick-out flashing missing or too short. Water runs off the roof edge, hugs the wall, and rots the sheathing at the corner. You’ll see bubbling paint or a soft spot at the base of the wall long before you see the leak inside.
- Flashing lapped the wrong way. Upper materials must overlap lower ones so gravity carries water off. When a builder laps it backwards, water wicks uphill under the flashing and into the wall cavity.
- No expansion gap at the joint. The new addition and the existing house move at different rates. Without a proper gap and flexible sealant, the flashing cracks at the seam within a few seasons.
What does a bad tie-in look like five years in? Look for efflorescence (white mineral staining) on the wall below the roofline, a dark water track on the stucco, or a soft fascia board when you press it. If the addition is over a crawlspace, check the joists near the joint for rot. In our experience, the additions that fail here are the ones where nobody pulled the roof covering back far enough to inspect the tie-in during construction – so the first sign of trouble is often mold in the ceiling drywall. Roofing materials from CertainTeed or Owens Corning perform well in this climate, but no shingle fixes a flashing deck that was assembled wrong underneath it.
HVAC Capacity Problems: When the System Can’t Carry the New Square Footage
Here’s a scenario we see constantly: a homeowner adds 400 square feet of conditioned space to their Boulder City house, and the contractor simply extends the existing ductwork into the new room. The original system was sized for the original square footage. Nobody ran a load calculation. The result is a room that’s five degrees warmer than the rest of the house in July and a compressor that runs continuously until it fails early.
You can diagnose an HVAC capacity problem before you get the first shocking energy bill by tracking room temperatures. Set a thermometer in the new room and one in the main living area, run the system for a full afternoon, and note the variance. A spread of more than three degrees on a design day points to a real problem. Add these checks:
- Check the return air. A new room with a supply register but no return path will pressurize and underperform. Look for a transfer grille or a dedicated return.
- Listen for the system running constantly on mild days. Short cycling or long runtimes both signal a mismatch between equipment size and load.
- Check the panel and the equipment nameplate for the tonnage, then compare it to a Manual J load calculation for the full conditioned area. If the equipment is undersized for the total, extending it was a mistake.
- Feel the supply air at the new register against a register in the original house. A weak, lukewarm flow means the duct run is too long or undersized for the added distance.
The fix is usually one of three paths: a dedicated mini-split for the addition, a properly sized replacement of the main system with new load calculation, or rebalancing the ductwork if the equipment has headroom. A Boulder City addition that faces west and picks up the afternoon sun can need more capacity per square foot than the main house, so the calculation has to account for orientation, not just floor area.
Foundation Settlement at the Old-to-New Joint: Structural or Cosmetic?
When a new foundation is poured against an existing one, the two slabs and footings will settle at slightly different rates. That differential movement is normal. What matters is how much and where the cracking appears. A hairline crack at the joint that hasn’t changed width in two years is cosmetic. A crack that has opened a quarter inch or more, or one that’s paired with a sticking door in the new room, is a signal to get eyes on it.
Here’s how to tell which one you’re looking at. Take a pencil and mark the width of the crack across it at several points. Date the marks. Check them in a month and again in six months and after a monsoon season. If the crack widens, the movement is active.
- Cosmetic: hairline cracks under 1/16 inch, spiderwebbing on the slab surface, no door or window binding, no change over time.
- Worth watching: cracks growing along the joint line, especially diagonal cracks running from a corner of a door or window opening, which track the stress path through the wall.
- Structural concern: cracks wider than 1/4 inch, doors or windows that stick in the new portion, a visible step or offset between the old floor and the new floor, or a crack that continues through the slab and up the wall.
Boulder City’s expansive soils are the wildcard here. Clay-heavy soil swells when wet and shrinks when dry, and the swing between a wet winter and a dry summer can move a foundation more than the original builder planned for. Foundation work is heavy, technical, and risky to attempt yourself – if you see active movement, get a structural engineer or an experienced foundation contractor out to look, don’t caulk it and hope.
Electrical and Plumbing Rough-In Errors That Surface Under Occupancy
Some of the most frustrating ADU problems are the ones that only show up once someone actually lives in the space. A finished, empty unit passes inspection. A unit with a tenant running a space heater, a hair dryer, and the microwave at once tells a different story.
Electrical. The classic failure is an undersized panel or a circuit that was calculated for a spare bedroom but now serves a full kitchenette. Symptoms: breakers tripping under load, lights dimming when the heat pump kicks on, or a warm spot on the panel cover. If you’re seeing any of that, stop using the circuit and get an electrician out. Panel and wiring work is one of the most dangerous jobs in any house – a live panel can kill, and it’s not a place for a homeowner with a YouTube tutorial. The right call is a licensed electrician, every time.
Plumbing. Slow drains are the signature of an improper slope. Drain lines need to fall at roughly a quarter inch per foot; too flat and waste settles, too steep and the water runs off ahead of the solids. A Boulder City ADU with a slow shower drain that a plunger won’t clear is usually a slope or venting problem buried under the slab, not a clog. Water pressure drops at fixtures point to undersized supply lines or a long, narrow run. Both are fixable, but the slab has to come up, which is why documenting the symptom timeline matters.
A quick occupancy test: run every fixture and appliance in the ADU at the same time – shower, sink, washer, HVAC, microwave – and watch for anything that strains. That single test catches a surprising share of rough-in problems before a tenant does.
Boulder City Code and Climate Factors That Stress Additions
Boulder City sits in a desert climate with intense summer sun, wide daily temperature swings, and monsoon moisture that arrives fast and hard in late summer. That combination puts stress on every exterior detail of an addition, and it’s why the details that work in a milder climate sometimes don’t hold up here.
Local code and permitting matter too. Boulder City has its own building department and permit process separate from Clark County, and additions and ADUs have to be permitted and inspected locally. If a contractor skipped the permit or fudged an inspection, you may not find out until you try to sell the house or refinance and the appraiser flags an unpermitted structure. That’s a genuinely expensive discovery. Any addition in Boulder City should have a paper trail: permit number, inspection records, final sign-off.
Climate-specific pressure points to watch on any addition:
- UV degradation. The desert sun breaks down sealants, caulking, and some roofing membranes years faster than in other climates. The joint between the addition and the existing structure needs a UV-rated, flexible sealant that’s checked annually.
- Monsoon-driven water. A roof tie-in that sheds a gentle rain fine can fail under a hard monsoon dump. The flashing and drainage details must be sized for volume, not average rainfall.
- Thermal expansion. Wide temperature swings move materials. Any rigid connection between old and new construction should have a movement allowance built in.
- Insulation and solar gain. An addition with a west-facing wall and a standard insulation package will run hot. Roofing and insulation choices from partners like Owens Corning or IKO help, but the detail work at the joint is what keeps the water out and the conditioned air in.
If you’re planning an addition and want to get the details right from the start, our Home Additions & ADU in Boulder City page walks through how we approach the full scope from foundation to finish line.
How to Diagnose a Problem: A Step-by-Step Walkthrough
Before you call anyone, run through this sequence. It’s the same framework we use on a first visit, and having the answers in hand will save time on the repair and strengthen your position if there’s a dispute with the original contractor.
- Locate the symptom, not the cause. Write down exactly what you’re seeing and where – a stain on the ceiling in the northeast corner of the new bedroom, a breaker that trips when the dryer runs. Separate what you observe from what you assume.
- Date the timeline. When did it start? Did it appear after a specific weather event – a monsoon, a hard freeze, a heat wave? A pattern that tracks weather points at the envelope; a pattern that tracks occupancy points at mechanical or electrical.
- Check the visible connections. Look at the roofline where the addition meets the house. Look at the base of walls for efflorescence or rot. Look at the joint in the floor and the walls for cracking. Photograph everything with a date stamp.
- Run the occupancy load test. Turn on every fixture and appliance in the addition at once and watch for strain: tripped breakers, slow drains, temperature drops. Note what fails and what doesn’t.
- Gather the paper trail. Pull the permit, the inspection records, the contract, and any change orders. Note what the contract said about the scope and the warranty. This is the foundation of any escalation.
- Get an independent assessment. Have a licensed contractor who didn’t build the addition give you a written opinion on cause and remedy. That written report is worth far more than a phone call when you approach the original contractor.
Most homeowners skip steps two and five, and those are the two that matter most in a dispute. A dated symptom timeline plus a permit record settles a lot of arguments before they get expensive.
How to Document and Escalate With a Contractor Who’s Already Been Paid
This is the part nobody covers, so here’s the specific sequence. It’s not glamorous, but it works far more often than it fails.
- Put everything in writing, starting with a calm, specific letter or email. State the problem, the date it appeared, the assessment you’ve had done, and what you’re asking for. Keep it factual. Save the anger for later if you need it.
- Reference the contract and the warranty language by name. Point to the specific clause that covers the work. If the contractor carries a workmanship warranty, quote it. If the language is vague, say so in writing and ask for clarification.
- Send it the way it can be proven. Email with read receipts, or certified mail. A phone call never happened in a dispute; a certified letter did.
- Give a reasonable deadline. Two to three weeks for a response is fair and standard. State the deadline in the letter.
- Escalate in the right order if there’s no response. The next steps are the state contractor licensing board, the local building department (especially if the work was unpermitted or failed to pass final inspection), and any warranty or bonding program the contractor participates in. If the dollar amount is significant, a construction attorney is worth the consult fee.
- Keep a paper trail of every interaction. Dates, names, what was said. If it goes to a board or a court, the timeline is the evidence.
One thing worth knowing: a contractor with a long, written workmanship guarantee tends to resolve issues before they escalate, because the guarantee is a public commitment and the reputation cost is real. A two-year guarantee that’s honored is worth more than a lifetime guarantee that’s full of exclusions.
What a Proper Repair Looks Like
A proper repair starts with diagnosis, not with a tube of sealant. On a roof-to-wall failure, that means pulling back the roof covering and the siding far enough to see the flashing deck, then rebuilding it correctly with the kick-out, the lapped layers, and the movement gap. On an HVAC problem, it means a load calculation and a right-sized solution, not a bigger unit bolted onto the same undersized ductwork. On foundation movement, it means an engineer’s assessment and a targeted remedy, not a cosmetic patch over a moving crack.
The repairs that hold are the ones done by someone who understands why the original failed. That’s the standard we hold ourselves to at Groundwork Construction Co. of Boulder City, and it’s why 730-Day Done Right Promise exists – if a repair we made isn’t holding, we come back and make it right. We also answer calls with a live person 24/7, so when something fails on a Friday night you’re not leaving a message in a black hole. Our technicians have up to 12 years of experience, and every one of them is background-checked and arrives in uniform.
Common Mistakes to Avoid
- Skipping the permit to save time. An unpermitted addition in Boulder City can block a future sale or refinance, and it makes any warranty claim harder to win. Get the permit and keep the records.
- Extending the existing HVAC without a load calculation. Adding square footage to an existing system without running the numbers leaves you with a hot room and a failing compressor. Size the system to the full conditioned area.
- Caulking over a flashing failure. Sealant slows the water down; it doesn’t stop it. A leaking roof-to-wall joint needs the flashing rebuilt, not another bead of caulk over the stain.
- Ignoring hairline cracks, then panicking at a big one. Mark and date the small cracks so you can tell whether movement is active. Then call someone the moment a door starts sticking.
- Letting the original contractor’s warranty language slide. Read the workmanship warranty before you sign the contract, and ask in writing what’s excluded. Vague language is the enemy at claim time.
- Testing the addition with an empty unit. An empty ADU passes for a full one. Load it with occupants and run every appliance at once before you call the job done.
- Forgetting that Boulder City’s monsoon season is a stress test. Any exterior detail on an addition has to survive a hard summer dump, not average rainfall. Don’t accept a detail that “works fine in the rain.”
For related exterior work around an addition – the roof covering, the grading, the drainage away from the structure – it’s worth having the surrounding systems checked at the same time. Our Driveway & Pavers in Boulder City and Fence Installation in Boulder City pages cover the site work that keeps water moving away from the foundation instead of toward it.
See the difference
 Before
 After
 Before
 After
 Before
 After
When to Call a Professional
Call a professional the moment you see any of these: water staining on a ceiling or wall near the addition joint, a breaker that trips repeatedly under load, a drain that won’t clear, a crack wider than a quarter inch, a door or window in the new space that’s started to stick, or a warm, buzzing smell at the electrical panel. Do not open an electrical panel yourself – that work can kill you, and it’s a licensed electrician’s job, every time. The same caution applies to roof-to-wall work: getting up on a roof to “just check the flashing” is where homeowners get seriously hurt, and the joint is rarely fixable from a ladder anyway.
Groundwork Construction Co. of Boulder City offers free estimates in Boulder City. We walk the addition, diagnose the actual cause, put the fix in writing with transparent, upfront pricing, and answer the call with a live person 24/7. Call (888) 282-1693 to schedule your free estimate. Projects over $10,000 come with $1,000 off, and 0% financing for 18 months is available.
Frequently Asked Questions

Water intrusion at the roof-to-wall connection between the new addition and the existing house is the single most common failure we see in Boulder City. The flashing has to shed water, allow movement between the two structures, and stay sealed through thermal expansion; when any of those is wrong, the leak shows up a year or two later as a ceiling stain or rotted sheathing. Call (888) 282-1693 for an inspection and a free estimate.
Repeated breaker trips under load, lights dimming when the HVAC kicks on, or a warm spot at the panel cover are the classic signs of an undersized panel or a circuit carrying more than it was designed for. Stop using the circuit and get a licensed electrician out; panel work is genuinely dangerous and not a DIY job. Call (888) 282-1693 to schedule an assessment.
A hairline crack under 1/16 inch that doesn’t change width over time is generally cosmetic and expected, because the new and old foundations settle at different rates. A crack wider than a quarter inch, a crack that’s widening, or one paired with a sticking door is a signal to get it looked at by a foundation professional or structural engineer. Call (888) 282-1693 for a free estimate.
Your HVAC system is almost certainly undersized for the added conditioned space, usually because the original system was extended into the new room without a load calculation. West-facing additions in Boulder City pick up heavy afternoon sun and need more capacity per square foot than the main house. A mini-split for the addition or a properly sized replacement system is the usual fix. Call (888) 282-1693 for a fresh estimate.
Yes. Boulder City has its own permitting and inspection process and additions have to be permitted and inspected locally. Skipping the permit can block a future sale or refinance and make a warranty claim much harder to win. We pull permits and pass inspections as part of the job. Call (888) 282-1693 for a free estimate.
Yes, and the sequence matters: a calm written letter with dates and a specific request, citing the warranty language, sent by email with a receipt or certified mail, with a reasonable deadline. If that doesn’t resolve it, the next step is the state licensing board, the local building department if the work was unpermitted, or a construction attorney if the stakes are high. Call (888) 282-1693 if you’d like a second opinion on the diagnosis first.
If you’re planning a bigger project from the ground up and want the site work handled by one contractor, our Groundwork Construction Co. of Boulder City home page lays out the full scope we take on – from foundation to finish line, backed in writing.
The Bottom Line
The problems that cost the most on a home addition or ADU aren’t the ones you catch during a walkthrough. They’re the roof-to-wall tie-in that leaks after the second monsoon, the panel that trips the first time someone runs the dryer, the drain that backs up six months after occupancy. The framework for catching them is simple: date your symptoms, load-test the space, pull the paper trail, and get an independent opinion in writing before you escalate. Boulder City’s climate makes the building envelope work harder than it would elsewhere, so the details deserve real attention – and a contractor who backs the work in writing. Groundwork Construction Co. of Boulder City stands behind every project with the 730-Day Done Right Promise, transparent upfront pricing, and a live person answering the phone around the clock.
Ready to get an honest diagnosis and a free estimate? Call (888) 282-1693 today.
Written by the team at Groundwork Construction Co. of Boulder City.


