



Free written scope consultation - allowances, timeline, and change-order rules on paper before a single trade is scheduled
Styles & brands we work with
- Kitchen remodeling
- Bathroom remodeling
- Home additions & ADU
- Roofing
- Windows & doors
- Driveway & pavers
- Fence
See the difference
 Before
 After
 Before
 After
 Before
 After
Looking at this page, the reader is typically a Boulder City homeowner standing in a backyard that’s bigger than the house itself, wondering whether a detached unit is worth the paperwork. That paperwork is where the story starts.
What an ADU Costs in Boulder City, NV, and Why the City’s Rules Change the Math
A detached ADU in Boulder City typically runs $90,000 to $220,000, with most of our projects landing in the $45,000 to $130,000 range for the structural and finish work once site prep and utility upgrades are factored in. Budget 4 to 8 extra weeks and $3,000 to $9,000 in design-compliance costs if the property sits in or near the historic core. Call (888) 282-1693 for a free estimate that reflects Boulder City’s actual review path, not a Henderson template.
Here’s what almost no national ADU calculator tells you. Boulder City is one of the only municipalities in Nevada still shaped by federal land-use oversight, a legacy of its Hoover Dam company-town origins. That structure, plus the historic-preservation overlay, means “just build a backyard unit” involves a review layer the rest of Clark County doesn’t have. The number you see on a blog post is the number for some other city.

Why a Boulder City ADU Costs More to Approve Than a Henderson One
In a standard Henderson subdivision, an ADU approval usually moves through a predictable permit track. Boulder City adds steps. In and around the historic district, exterior alterations, additions, and even window choices can trigger preservation review under the city’s ordinances. We’ve watched a homeowner’s simple vinyl-window quote get sent back with a request to match the original divided-light wood profile, because the main house is a 1930s Hoover Dam-era cottage and the review board treats the unit’s facade as part of the streetscape.
Three rule sets drive the approval cost here:
- Historic district design review. Applications near the historic core face an extra cycle of review for massing, roof pitch, siding, and window profiles. Each cycle can add two to four weeks.
- Conservative lot-coverage limits. Boulder City’s land-use structure is stricter than newer Clark County subdivisions about how much of a lot can be covered. A unit that would clear review in Henderson can hit a coverage wall here, which sometimes means a smaller footprint or a two-story design.
- Setback and orientation scrutiny. Where the unit sits relative to the main house and the alley matters more than it does east of the historic district, where the 1950s to 1970s tract homes and newer custom builds have more latitude.
We sequence the design-review submission before we finalize the construction drawings. That one habit saves most Boulder City homeowners a full review cycle, because a facade revision after submission is where the timeline and the money both bleed.
The Desert ADU Cost Components Nobody Itemizes
Boulder City sits at roughly 2,300 to 2,500 feet near Lake Mead, and the Mojave climate shapes the line items on every unit we build. Summer highs routinely hit 100 to 110°F, UV is intense, and humidity is very low. A few cost drivers show up on almost every project here and rarely get mentioned in generic ADU guides:
- Thermal envelope upgrades. Nevada energy code at this elevation pushes higher insulation values and tighter envelope detailing than the baseline a coastal or mild-climate ADU would use. That’s real money in the framing and window package, and it’s why we lean on brands like Owens Corning and IKO for the roof assembly.
- Expansive-soil site prep. The dry desert soils shrink and swell, and a slab poured without proper site prep will crack. Over-excavation, moisture conditioning, and a properly reinforced slab are non-negotiable on a Boulder City lot, not upsells.
- Utility connection costs. Older lots in and near the historic core don’t have the ready-made utility stubs a newer subdivision offers. Trenching, metering, and coordination with the city can run a meaningful chunk of the budget, and they need to be scoped on day one.
- Heat-driven scheduling. Concrete needs shading or an early-morning pour schedule in July. That changes crew timing, and it’s part of why we don’t promise a single summer timeline that ignores the climate.
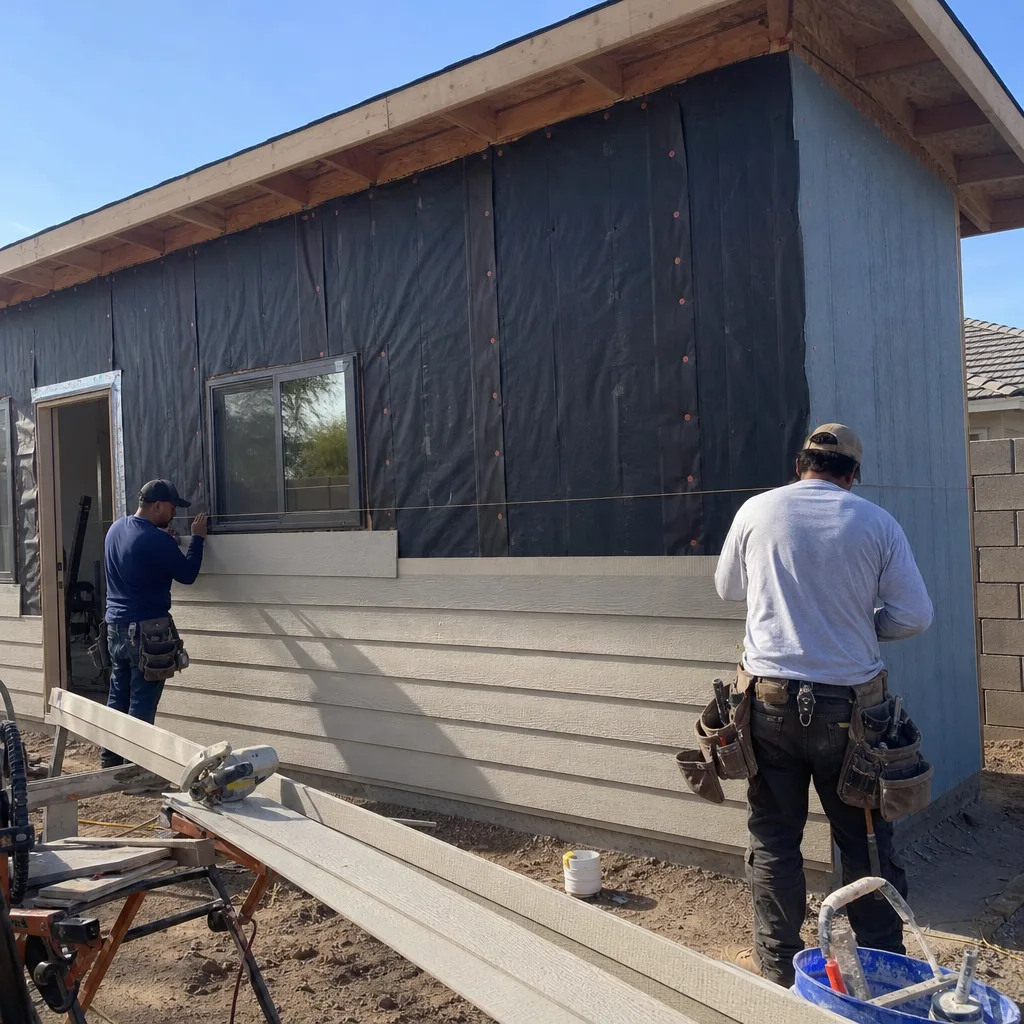
This is where our home improvement approach differs from a subcontractor hand-off. One contractor runs the project from demolition through punch list, and Home Additions & ADU is where the sequencing matters most, because utility, structural, and finish work on a small unit are tightly interdependent. A delayed trench stalls the slab, which stalls the framing, which stalls the drywall. There’s no room for the hand-off.

The Wiring Reality in 1930s Boulder City Homes
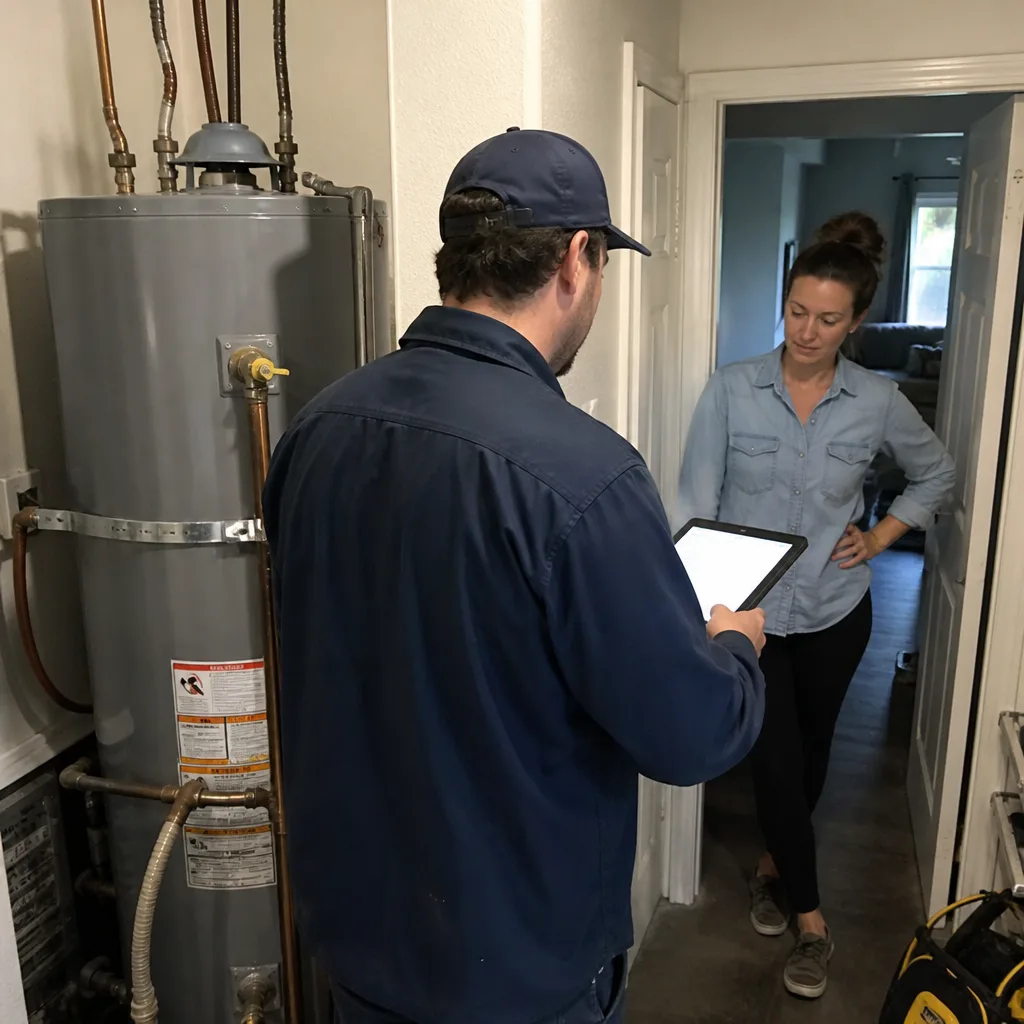
Most of the townsite’s original bungalows and modest cottages sit near the historic district, and many still carry knob-and-tube-era wiring. If your main house has original 1930s wiring, adding an ADU almost always triggers a service-upgrade requirement. That’s a cost that has to be scoped upfront, not discovered six weeks in when the electrician opens the panel.
We inspect the main service and the panel on the first visit, before any bid goes out. If an upgrade is needed, it shows up in the estimate, and the number you see is the number you pay. That’s the 730-Day Done Right Promise in practice: if something isn’t done right, we make it right, for more than two years after the final walkthrough. It’s also why we don’t hand the electrical scope to an unknown subcontractor and hope.
Boulder City ADU Cost Breakdown
Here’s how the line items tend to fall on a detached unit. These ranges are calibrated to the Boulder City market and match what we quote.
| Item | Typical Range |
|---|---|
| Detached ADU construction (full scope) | $90,000 – $220,000 |
| Home addition (attached) | $45,000 – $130,000 |
| Garage conversion to living space | $30,000 – $80,000 |
| Historic-district design-compliance add-on | $3,000 – $9,000 |
| Expansive-soil site prep and reinforced slab | Budgeted within site work |
| Electrical service upgrade (if knob-and-tube present) | Scoped after panel inspection |
A garage conversion is the low-cost path, and it’s a real one. But it only works if the existing garage has the foundation and ceiling height to carry living space. On a pier-and-beam 1930s cottage, that answer is sometimes no.
How the 0% Financing and Rental Math Fit Together
An ADU that rents becomes income, and that changes the financing question. Our 0% financing for 18 months lines up with the timeline most projects take to get from permit to first tenant, especially in Boulder City where the review cycles eat into the schedule. Early rental revenue can start covering the balance inside the window, so the project pays part of itself back before the warranty period is even up.
We also run a $1,000 off projects over $10,000 standing offer and a free project estimate and design consult, so the budget conversation happens on paper before a single permit is filed. Calls are answered by a live person 24/7, including the Saturday afternoon you realize the review board asked for a revised roof pitch.
FAQs
A detached ADU in Boulder City runs $90,000 to $220,000, with attached additions at $45,000 to $130,000 and garage conversions at $30,000 to $80,000. The number depends most on footprint, site prep, and whether the main house needs an electrical service upgrade. Call (888) 282-1693 for an exact quote, and the estimate is free.
Yes. Properties in or near the historic core face an extra design-review cycle that typically adds 4 to 8 weeks and $3,000 to $9,000 in compliance and design costs. The review covers massing, roof pitch, siding, and window profiles, so matching the original Hoover Dam-era palette early saves a full cycle.
Expect 4 to 8 weeks longer than a standard Henderson permit if you’re inside the review overlay. Boulder City’s federally shaped land-use structure and preservation ordinances mean more review steps than the rest of Clark County. We submit design review before finalizing construction drawings to keep that gap tight.
A garage conversion at $30,000 to $80,000 is usually the cheaper path if the existing structure can support living space. On pier-and-beam 1930s cottages the foundation and ceiling height sometimes rule it out, which pushes the project toward a detached unit. Call (888) 282-1693 and we’ll inspect the panel and foundation before we quote.
Get a Real ADU Number for Your Boulder City Lot
Every Boulder City lot has its own review path, soil, and utility situation, so the honest number comes from a site visit, not a calculator. Reach out for a free estimate and design consult. We answer calls live, 24/7, at (888) 282-1693, and we’ll tell you upfront what your project actually looks like from permit to punch list.
Written by the team at Groundwork Construction Co. of Boulder City, serving Boulder City, NV.
What Our Customers Say
"We lived in the house through the whole thing. He kept the dust wall up, cleaned every Friday, and made sure we always had a working bathroom."
- Craig Whitaker"He told me one part of what I wanted was a bad idea structurally and offered an alternative instead of just taking the money."
- Angela Wong"Change orders were written down and priced before the work happened, every single time. No surprise at the end."
- Keisha Robinson