

Free written scope consultation - allowances, timeline, and change-order rules on paper before a single trade is scheduled
Styles & brands we work with
- Kitchen remodeling
- Bathroom remodeling
- Home additions & ADU
- Roofing
- Windows & doors
- Driveway & pavers
- Fence
See the difference
 Before
 After
 Before
 After
 Before
 After
What ADU Permits Actually Cost in Boulder City, NV – and the Second Approval Layer Nobody Warns You About
ADU permit costs in Boulder City typically run $3,500-$9,000 across plan check, the building permit, mechanical/electrical/plumbing sub-permits, and impact fees – on top of a full ADU build of $90,000-$220,000. But the number that catches homeowners off guard isn’t on the fee schedule. If your property sits near the 1931 historic townsite, preservation review can add 6-10 weeks and two rounds of plan revisions, and that delay has a real dollar figure attached in the Mojave summer. Call (888) 282-1693 for a free estimate and we’ll walk your lot’s review path before you commit a dime.
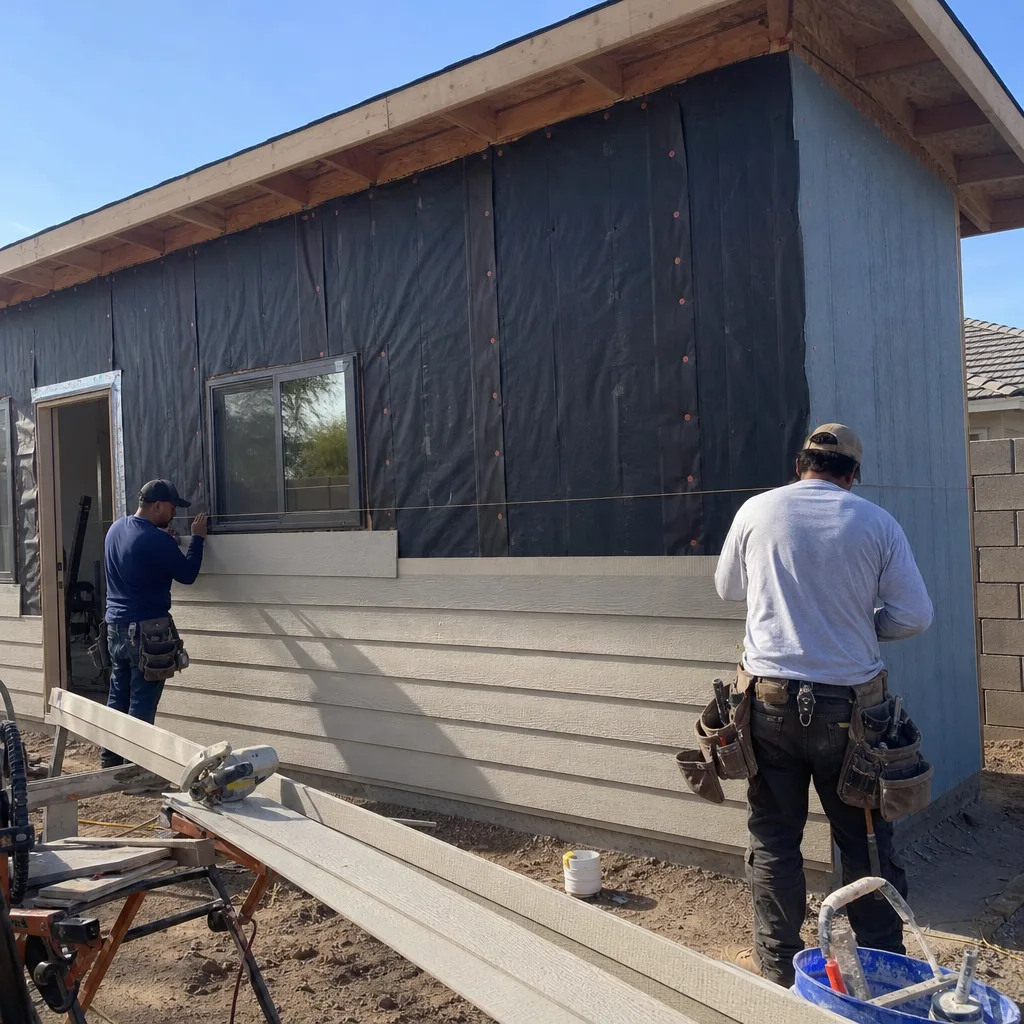
Groundwork Construction Co. of Boulder City handles permit submission, plan check responses, and inspection scheduling as part of our full-scope process. You don’t play phone tag with the building department.

The permit fee stack: what Boulder City actually charges
National averages are useless here. Boulder City runs its own building department, and the fee schedule is public – it’s just scattered across plan review, permit issuance, and trade sub-permits. Here’s how it breaks down for a detached ADU in the $90,000-$220,000 build range:
| Permit component | Realistic range |
|---|---|
| Plan check / plan review fee | $900-$2,200 |
| Building permit (based on valuation) | $1,800-$4,500 |
| Mechanical, electrical, plumbing sub-permits | $600-$1,500 |
| Impact / utility connection fees | $200-$800 |
| Total permit cost | $3,500-$9,000 |
Those permit fees are a small slice of the Home Additions & ADU in Boulder City budget – but they’re the slice that controls the calendar. A plan check that bounces back for revisions doesn’t cost you a fee. It costs you weeks, and in Boulder City those weeks have a season attached.
Why properties near the historic district pay the fee twice
Boulder City is a federally chartered 1931 company town, built by the Bureau of Reclamation to house Hoover Dam workers. Most of the original bungalows and modest 1930s-40s cottages sit inside or right up against the historic district, and that adjacency changes an ADU project.
Here’s the part contractors from Henderson or Las Vegas routinely miss: even properties just outside the formally designated boundary can get flagged for preservation review if the project alters the street-facing elevation. An ADU addition onto a 1930s cottage usually touches that elevation – a dormer, a new side entry, a window moved to accommodate the addition’s roofline. Any of those can pull your project into a second approval track with the Historic Preservation Commission.
What that looks like in practice:
- Timeline hit: 6-10 weeks added to the front end of the project, sometimes more if the commission meets monthly and your plans need a return visit.
- Revision rounds: two rounds of plan revisions is common when the design vocabulary doesn’t match the Depression-era material palette – divided-light wood windows instead of vinyl, compatible roof pitch, brick or stucco detailing that reads correctly next to originals.
- Redesign cost: redrawing elevations after a preservation comment isn’t free. Budget $1,500-$4,000 in extra design time if preservation review is triggered and your first submission misses.
The fix is cheap by comparison: know the review trigger before you draw. Our technicians have up to 12 years of experience working Boulder City property, and we scope preservation sensitivity into the first plan set rather than discovering it at plan check.

What permit delay actually costs in a Mojave summer
Boulder City sits at roughly 2,300-2,500 feet near Lake Mead, and summer highs run 100-110°F. Concrete pours need early-morning scheduling or shading. Crews face real heat-illness risk, which means work windows compress and labor costs rise.
Push a stalled project’s concrete and framing into July and you’re paying for heat mitigation – extra crew rotations, shade structures, dawn starts – on top of a compressed schedule. A 6-10 week permit delay that lands your framing in peak summer can add 5-10% to labor on the structural phase of a $90,000-$220,000 build. That’s the second fee nobody puts on the schedule.
Groundwork submits, responds to plan check comments, and schedules inspections throughout the process, so the review timeline stays visible and the build sequence gets planned around it – not discovered after the fact.
What your permit actually covers (and what it doesn’t)
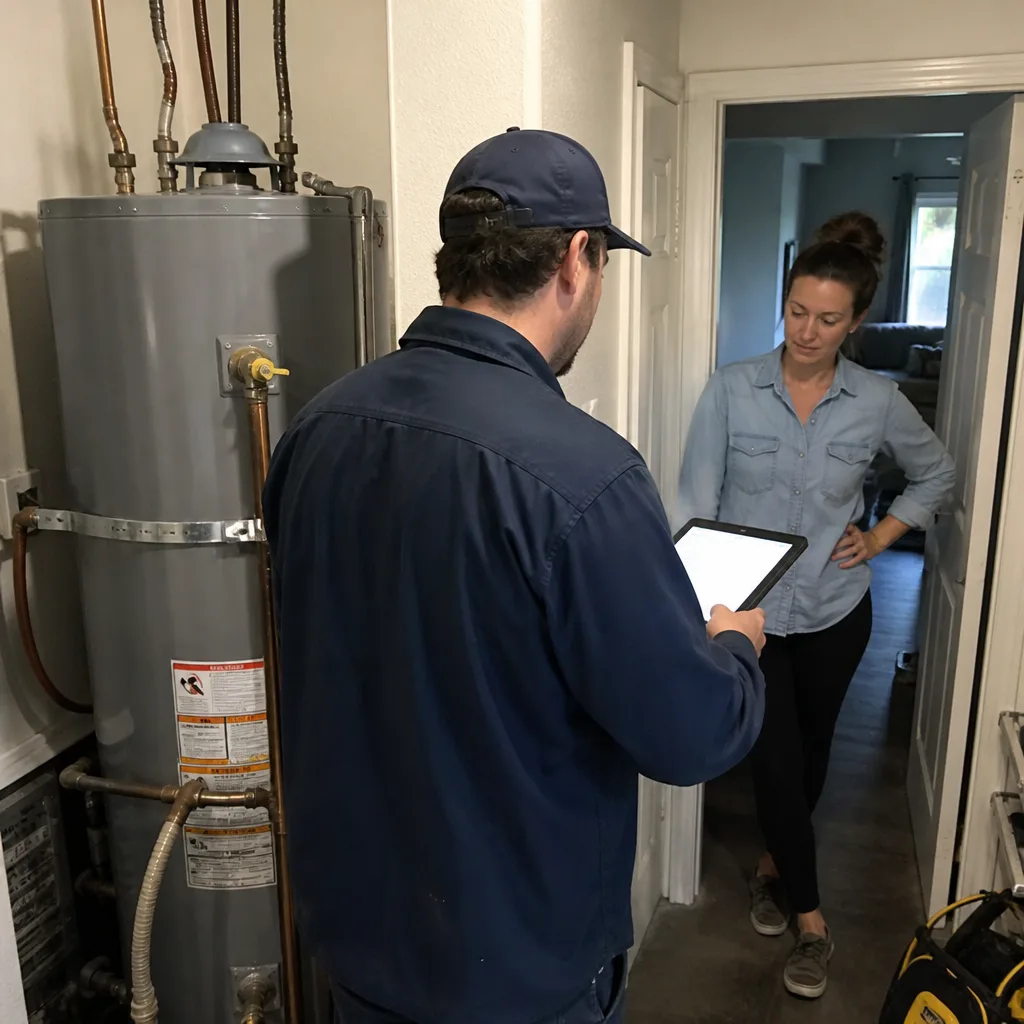
Worth saying plainly: a Boulder City building permit certifies code compliance. An inspector confirms the framing is sized correctly, the electrical is grounded, the foundation meets the code minimum. The inspector does not return in year three to check whether the shower pan holds or the addition’s flashing sheds water the way it should.
That gap is exactly why our 730-Day Done Right Promise exists as a separate layer of protection. If the workmanship isn’t right within two years, we make it right. It’s one of the longest workmanship guarantees in residential construction – and it’s built to last, backed in writing.
ADU work in Boulder City also means Depression-era construction methods underneath: unreinforced brick, pier-and-beam foundations, original bungalow framing, and knob-and-tube-era wiring in many of the historic-core homes. The permit covers what the inspector can see. The surprises behind the plaster are what we plan for up front, and knowing the 1930s material palette and the district rules is where a local contractor earns the fee. When your project is ready to build, our Home Additions & ADU team handles the full scope from foundation to finish line.
Common local scenarios we see on ADU permit work
The 1930s cottage near the townsite, ADU addition on the rear. The rear roofline connects to the main house, street-facing elevation changes. Preservation review triggers. We draw with compatible materials from the start – no vinyl quote for a Hoover Dam-era cottage, because that’s a guaranteed rejection.
1950s-70s infill east of the historic district. No preservation track. Straight building permit, standard plan check. The surprise here is usually foundation: expansive desert soils cause shrink-swell movement and slab cracking, so the ADU foundation design gets scrutiny.
Garage conversion on a pier-and-beam original. Often the fastest ADU path at $30,000-$80,000, but electrical and structural upgrades usually surface once the walls open. We budget for what we expect to find, not just what’s visible.
FAQs
An ADU permit in Boulder City typically runs $3,500-$9,000 total, covering plan check ($900-$2,200), the building permit ($1,800-$4,500), MEP sub-permits ($600-$1,500), and impact fees ($200-$800). That’s separate from the build itself, which ranges $90,000-$220,000 for a full detached ADU. Call (888) 282-1693 for an exact quote on your property – estimates are free.
Yes. Properties just outside the formally designated historic district boundary can still be flagged for preservation review if the project alters the street-facing elevation, which most ADU additions to 1930s cottages do. That review typically adds 6-10 weeks and two rounds of plan revisions. We scope for it before the first submission. Call (888) 282-1693 to find out whether your lot is likely to trigger review.
Garage conversion is usually cheaper – $30,000-$80,000 versus $90,000-$220,000 for a detached ADU – and permit fees are typically lower too. But if the garage sits on an original pier-and-beam foundation, electrical and structural upgrades can narrow the gap. We price both paths with upfront pricing, no surprises, before you decide.
Yes. Groundwork handles permit submission, plan check responses, and inspection scheduling as part of our full-scope process, so you’re not calling the building department yourself. Calls reach a live person 24/7, and our team is licensed and insured. Call (888) 282-1693 to start with a free estimate and design consult.
Permit fees you can plan for. Review delays and heat-window cost overruns you can’t – unless someone who knows Boulder City draws the plans. Groundwork Construction Co. of Boulder City is your partner from foundation to finish line, backed by the 730-Day Done Right Promise, upfront pricing, 0% financing for 18 months, and $1,000 off projects over $10,000. Call (888) 282-1693 for a free project estimate and design consult, and we’ll map your ADU’s actual permit path before you sign anything.
Written by the team at Groundwork Construction Co. of Boulder City, serving Boulder City, NV.
What Our Customers Say
"We lived in the house through the whole thing. He kept the dust wall up, cleaned every Friday, and made sure we always had a working bathroom."
- Craig Whitaker"He told me one part of what I wanted was a bad idea structurally and offered an alternative instead of just taking the money."
- Angela Wong"Change orders were written down and priced before the work happened, every single time. No surprise at the end."
- Keisha Robinson